The story of Deka-Art is a philosophical journey through time, space, and experience—one that has shaped our cultural identity, values, and principles, creating the foundation of our present and defining the direction of our future.
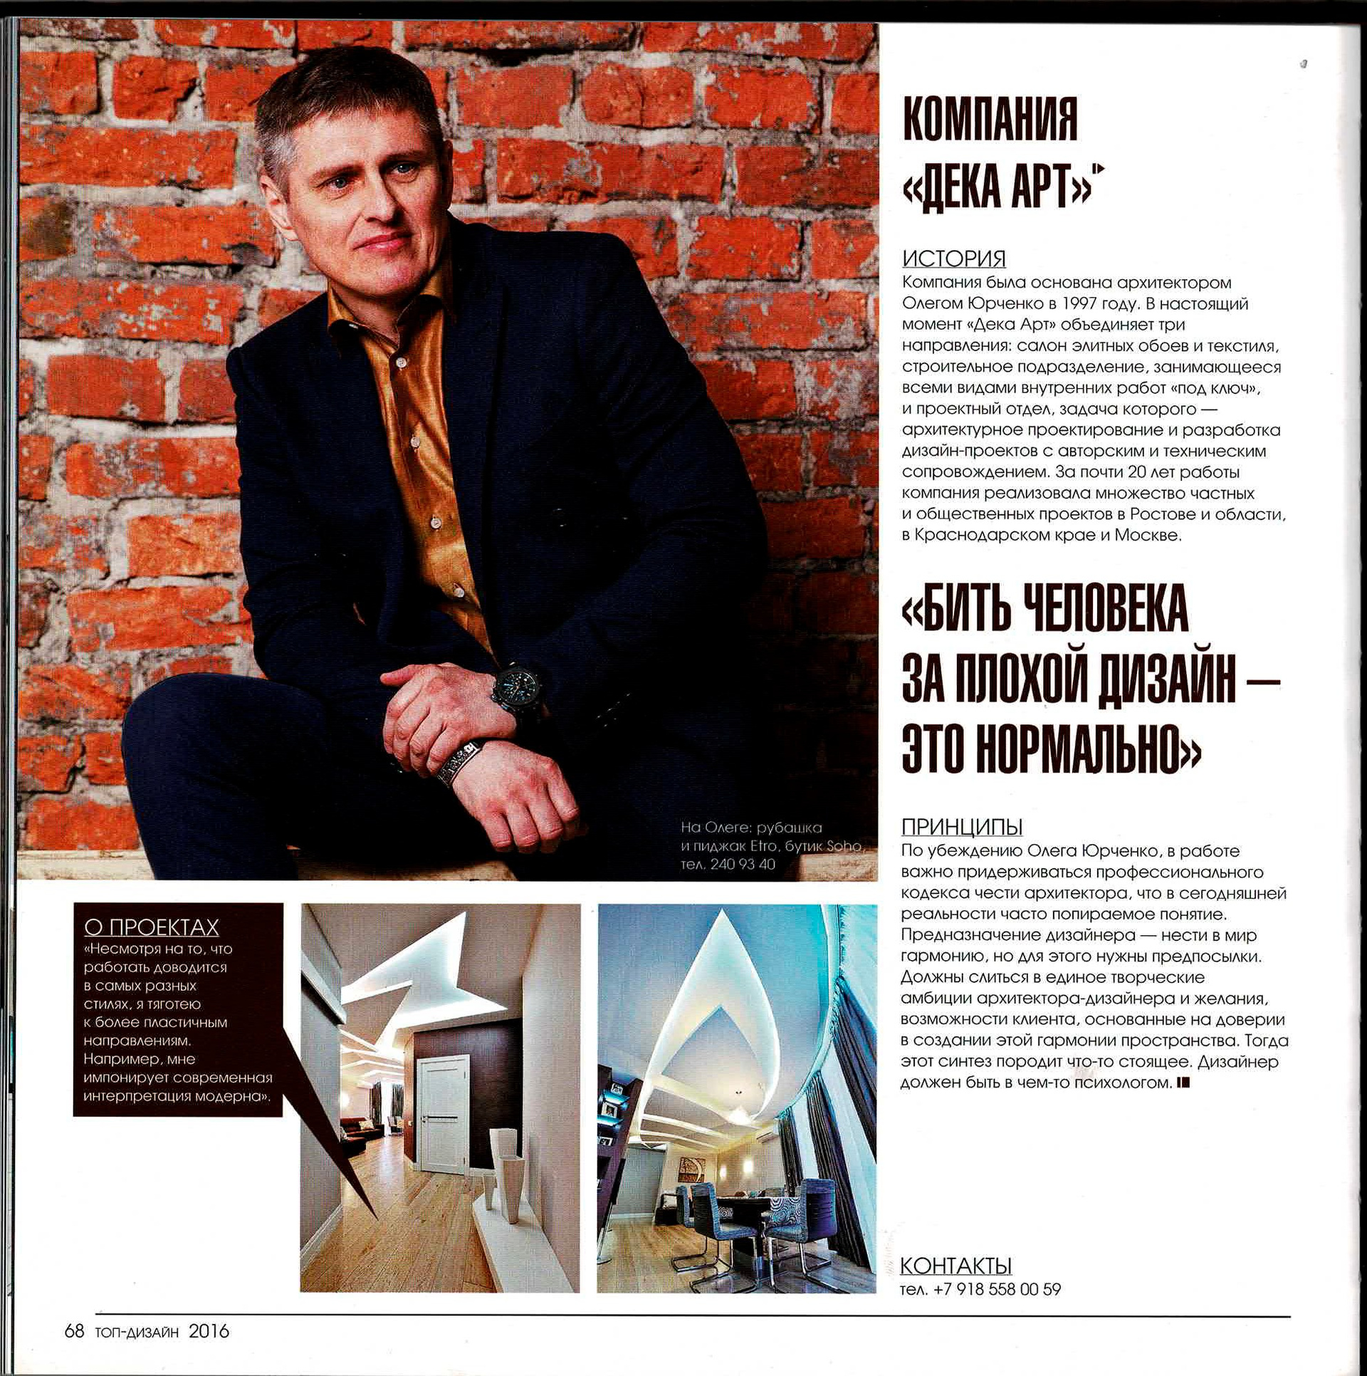
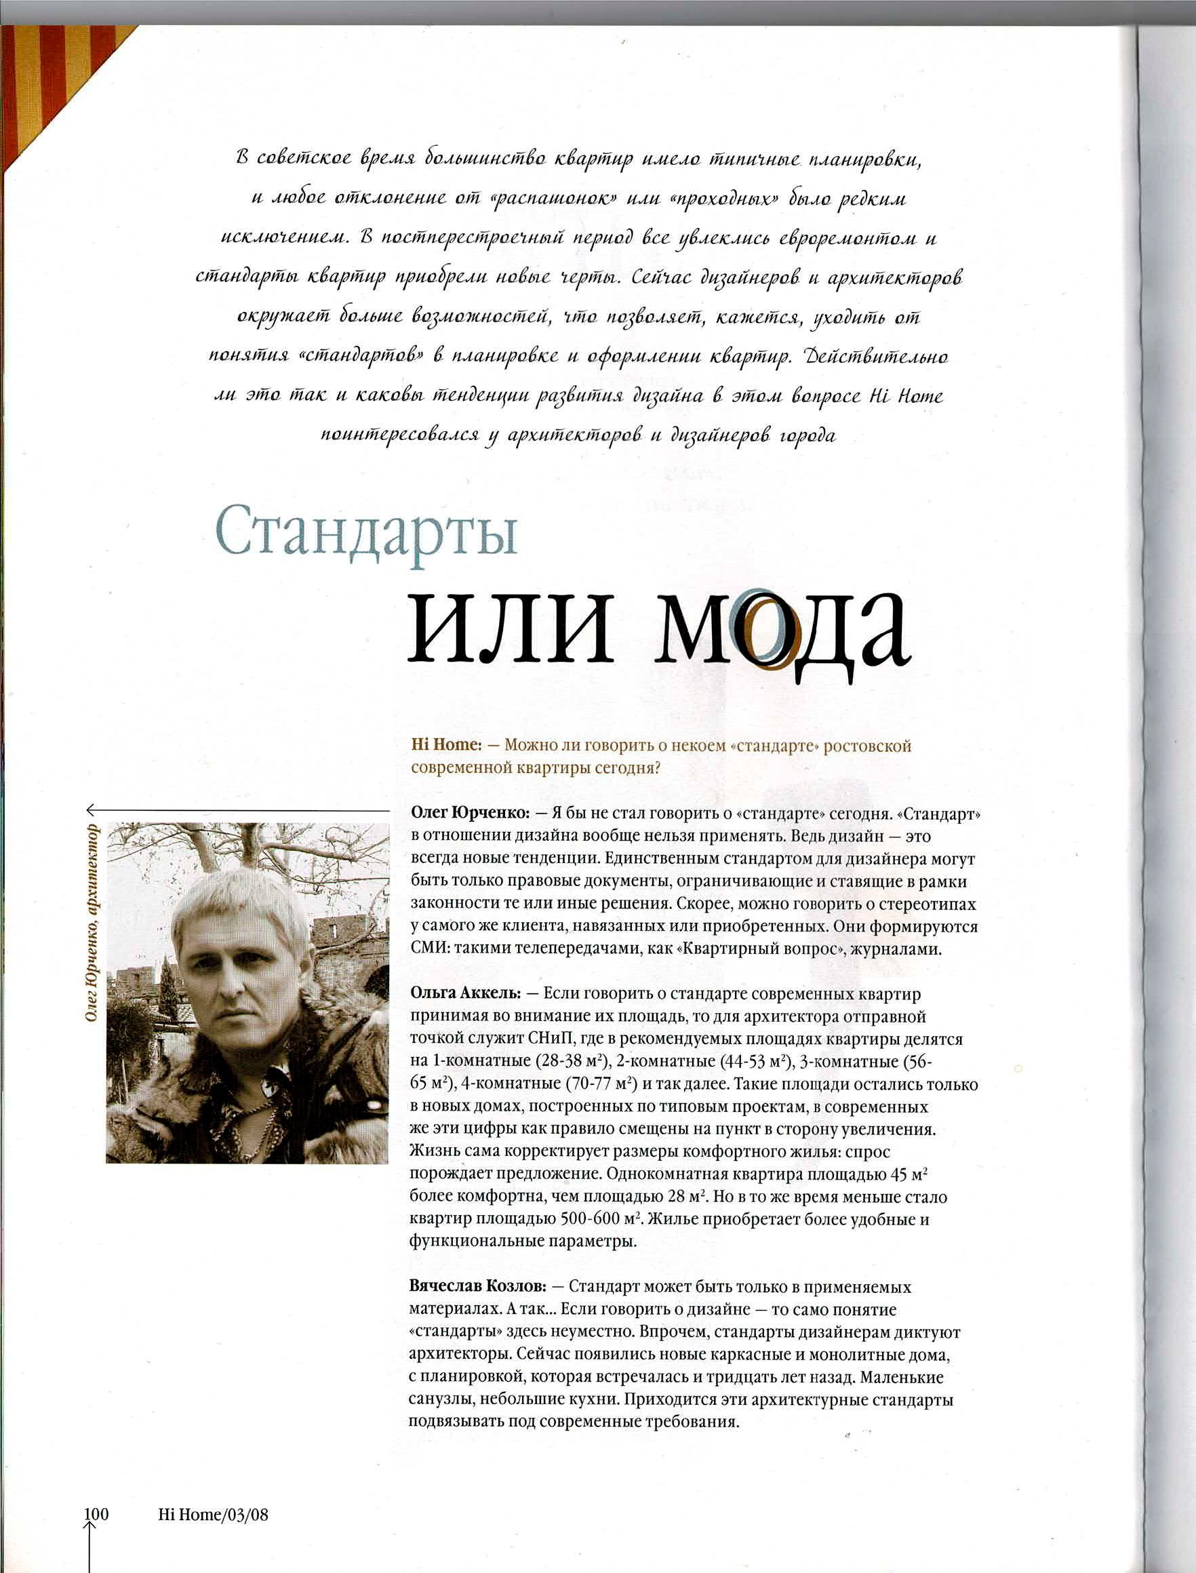
Oleg Anatolyevich Yurchenko
Architect
Early 1990s — origin
Deka-Art began in the early 1990s as an interdisciplinary creative community formed by architecture students in Rostov-on-Don. Architects, artists, musicians, poets, and scientists came together to exchange ideas and explore a shared belief: architecture and design become stronger when they draw on many fields of knowledge.

1996–1997 — logo and formal studio
The Deka-Art logo was created in 1996 around the stylized initials D and A. In 1997, the practice received formal legal status and expanded into architecture, interior design, material sourcing, and project delivery. An unused space at the architectural institute became the studio’s first working bureau.
1997 — first major commission
One of Deka-Art’s earliest commissions transformed part of an industrial building at Rostselmash into a contemporary business and research center. The project established the studio’s ability to rethink complex existing structures and give them an entirely new purpose.


Soon afterward, Deka-Art won a competition to redesign two premium river-and-sea cruise vessels: Mikhail Sholokhov and Novikov-Priboy. The commission required the team to master marine regulations, test materials, and develop durable classical interiors for an unusually demanding environment. The completed interiors remained in service for decades, demonstrating the quality of both the design and its execution.
1998–1999 — public interiors
The Las Vegas Casino in Rostov-on-Don marked Deka-Art’s entry into large-scale public interiors. In 1999, the Eden private club followed, combining spa facilities, guest rooms, restaurants, and entertainment spaces. These projects established the studio’s reputation for complex, multidisciplinary work and led to the creation of dedicated procurement and construction teams.
The Las Vegas Casino in Rostov-on-Don marked Deka-Art’s entry into large-scale public interiors. In 1999, the Eden private club followed, combining spa facilities, guest rooms, restaurants, and entertainment spaces. These projects established the studio’s reputation for complex, multidisciplinary work and led to the creation of dedicated procurement and construction teams.


2005 — Lotus Flower Residence



The Lotus Flower Residence brought neoclassical architecture together with subtle Eastern references. Its interiors were unified by a recurring lotus motif, expressed through structure, geometry, and detail. A newly engineered two-story framework reshaped the central space, while a cascading Swarovski crystal chandelier completed the composition.

Long-term client relationship
Our work is built on trust. One client first approached Oleg Yurchenko while he was still an architecture student. Over the next 25 years, the studio designed his office, retail space, home extension, private residence, and later the Golden Dolphin hotel and banquet complex. This long collaboration reflects a principle that has guided Deka-Art from the beginning: design should earn lasting confidence.
2008 — Golden Dolphin



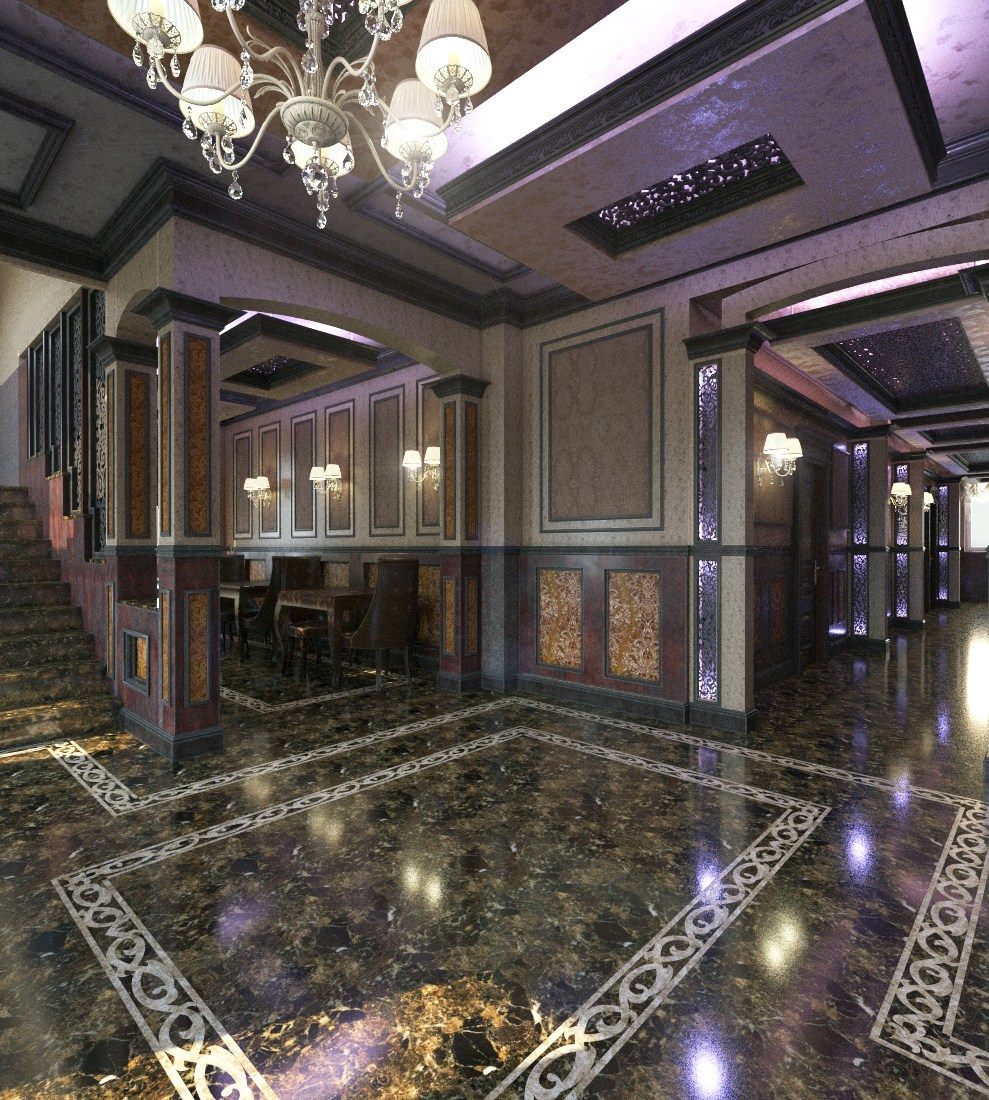
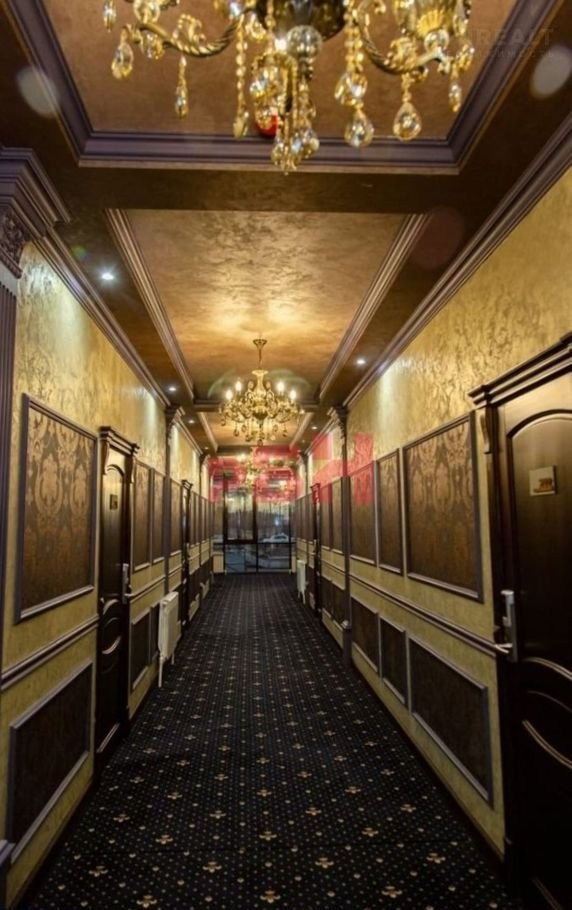
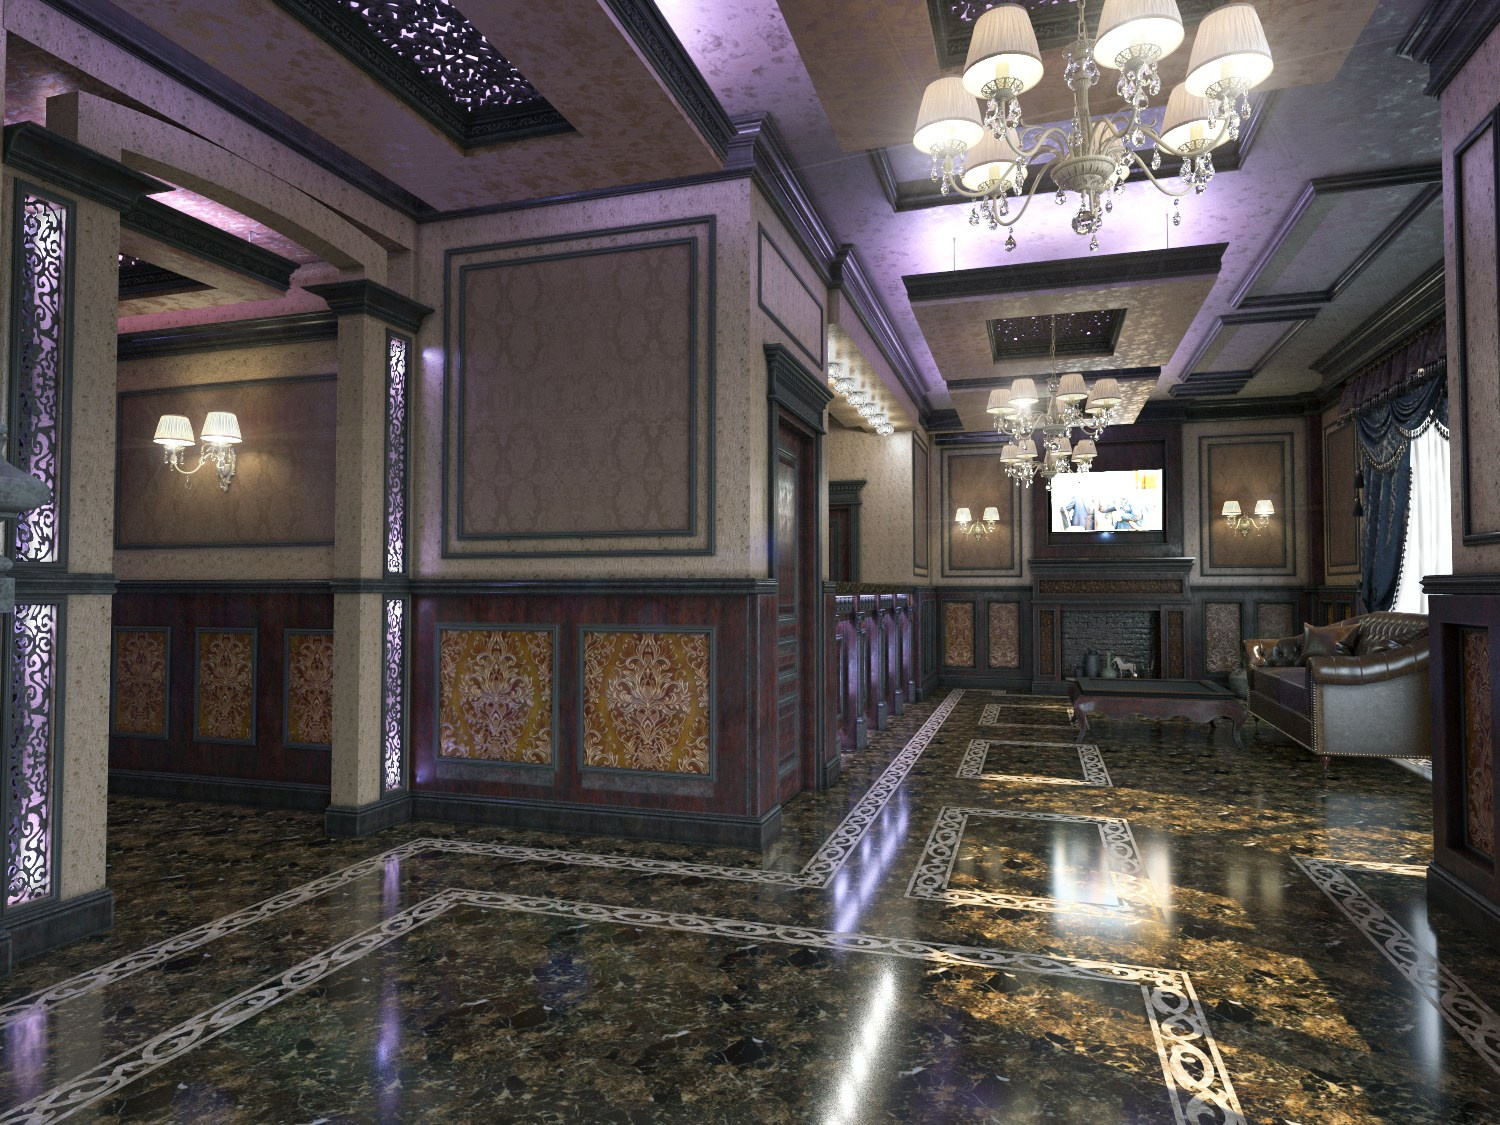
An outdated two-story industrial building in Adler was transformed into the Golden Dolphin hotel and a 1,024-square-meter banquet venue. The project combined Venetian plaster, natural materials, custom textiles, and an adaptable event hall designed for weddings, fashion shows, corporate events, and large celebrations.









By resolving this challenge, we created a versatile venue capable of hosting a wide range of large-scale events, including weddings, professional fashion shows, corporate functions, and dance competitions.

The restaurant interior was inspired by the delicate lace of a bridal gown, conveying a sense of celebration and lightness. The result is an elegant, eclectic space. Since its opening, Golden Dolphin has continued to delight guests with its beauty, sophistication, and attention to detail.
We would also like to share the impressions of producer and actor Viktor Ovsyannikov following his stay at the hotel. In the video below, he describes his surprise and delight at discovering such an exceptional hotel in Adler.
Click the video to watch with sound.

In the coming years, we plan to develop another hospitality complex in collaboration with the client behind Golden Dolphin. The details of the project are still being defined, but work on the concept is already underway.
Art Deco Apartment Interior





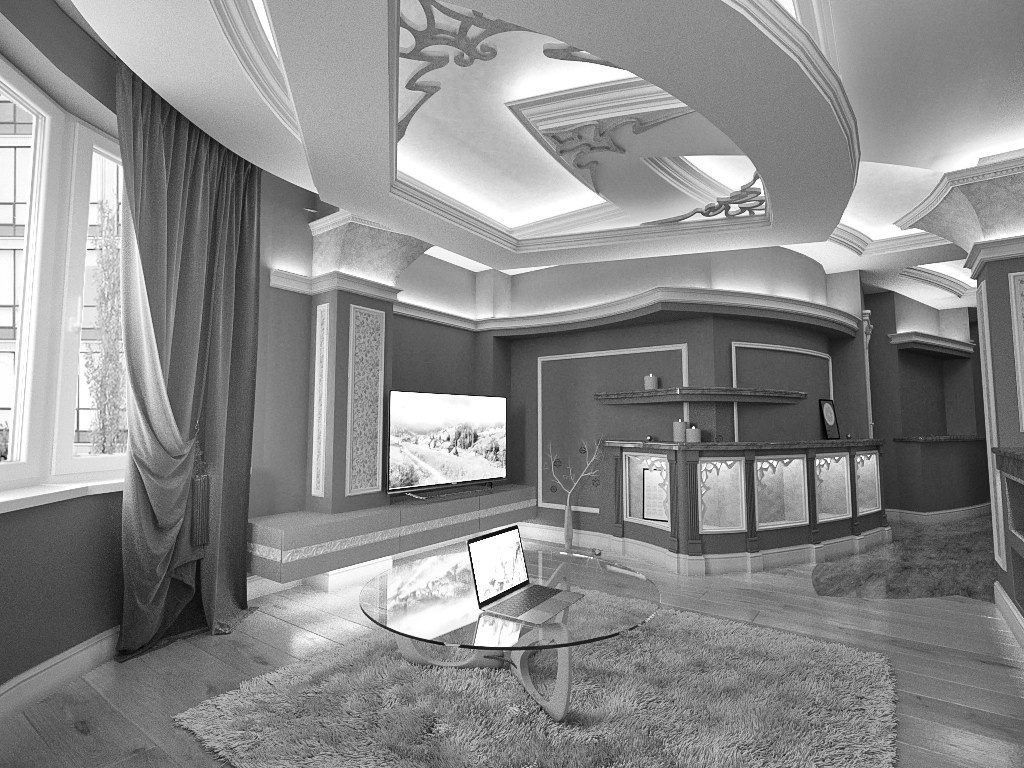
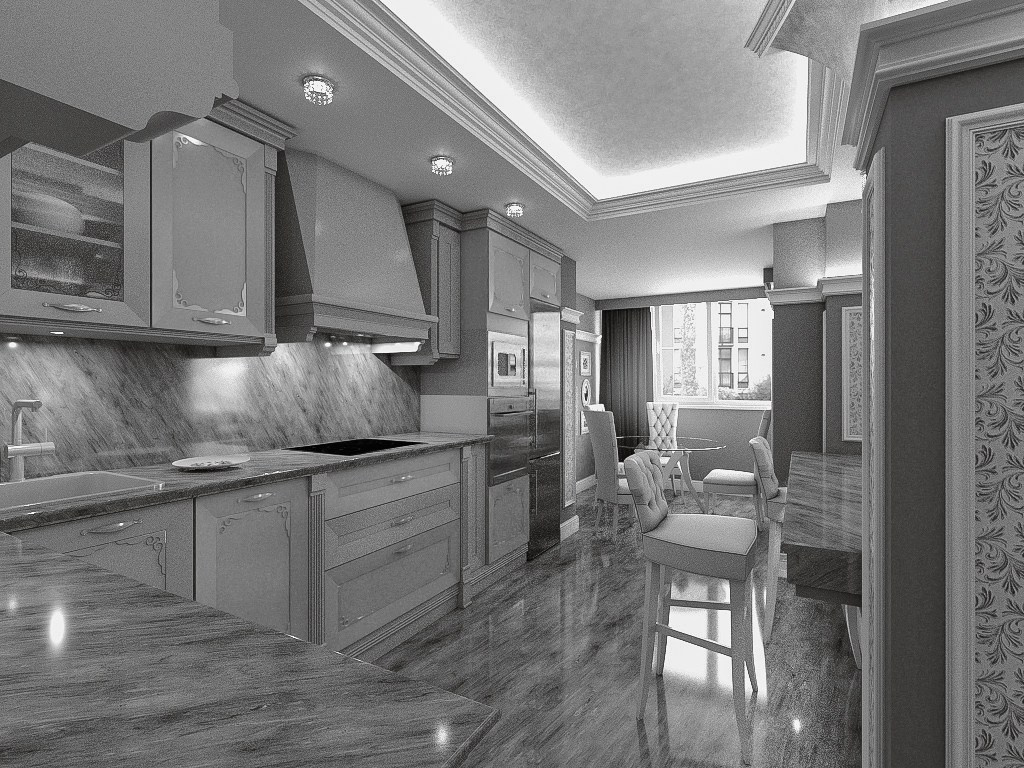
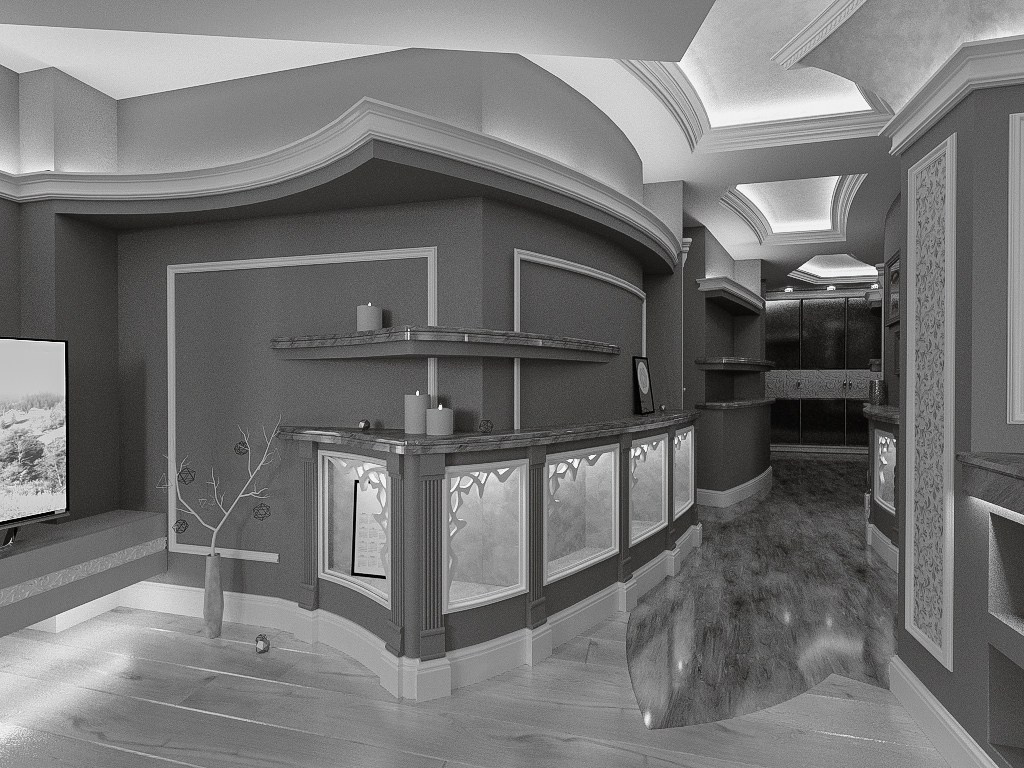
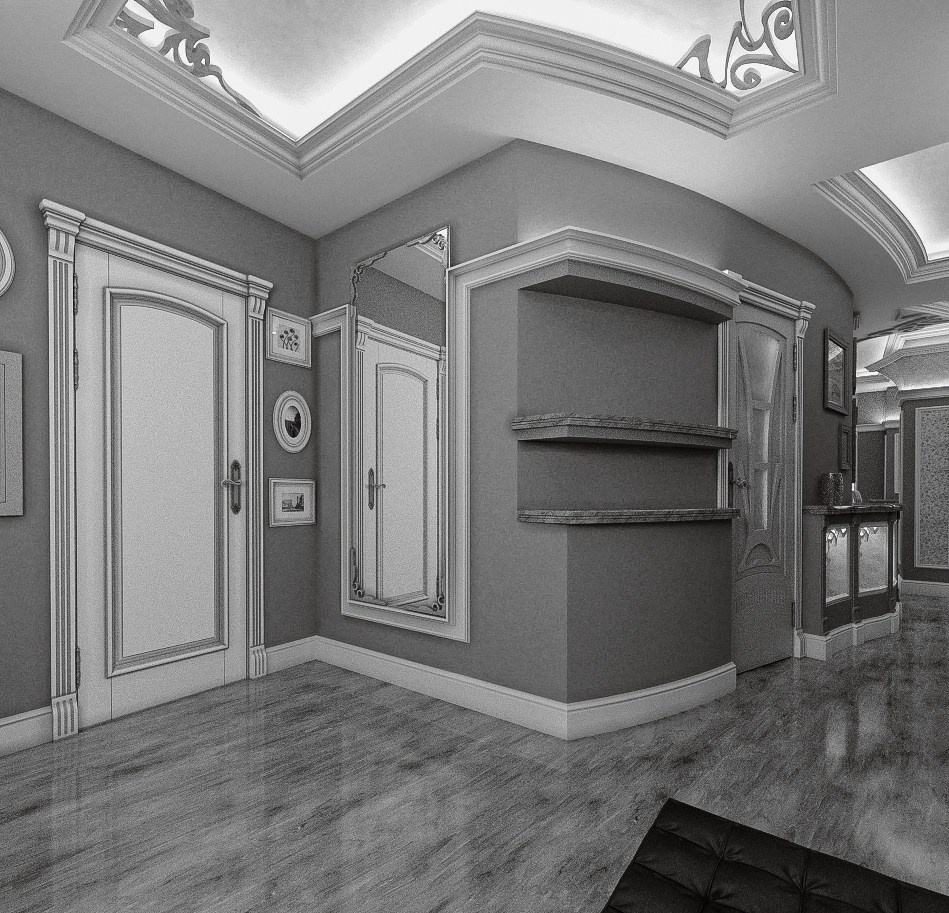
This project offers a contemporary interpretation of Art Nouveau, presenting its distinctive forms and proportions in a new light. At the same time, it draws inspiration from Art Deco, creating a refined dialogue between the two styles.
After graduating from the Rostov Institute of Architecture, I decided to pursue a career in business—within my professional field, but in business nonetheless.
My teachers were, to put it mildly, not entirely pleased with that decision. However, I promised them that I would manage the company with creativity and talent. Judging by the continued success of Deka-Art, which I lead to this day, I believe I have kept that promise.
This allows us to be selective about the projects we undertake and to work with clients who already have a clear sense of style, appreciate our creative culture, and see us not simply as contractors, but as designers and creators.
The client for this apartment embodied all of these qualities, and I am sincerely grateful for the trust placed in us.
The original intention was to create an Art Nouveau interior. However, after a detailed assessment, it became clear that such a project would require a significant investment of both time and resources. We therefore developed an Art Deco interior with subtle references to the elegance and expressive character of Art Nouveau.




2010–2013 — design language
During this period, Deka-Art continued developing a distinctive design language: expressive spatial compositions, sculptural ceilings, refined materials, and a careful balance between aesthetics and function. The studio’s interiors were conceived not simply as arrangements of objects, but as environments designed to shape emotion, memory, and everyday experience.
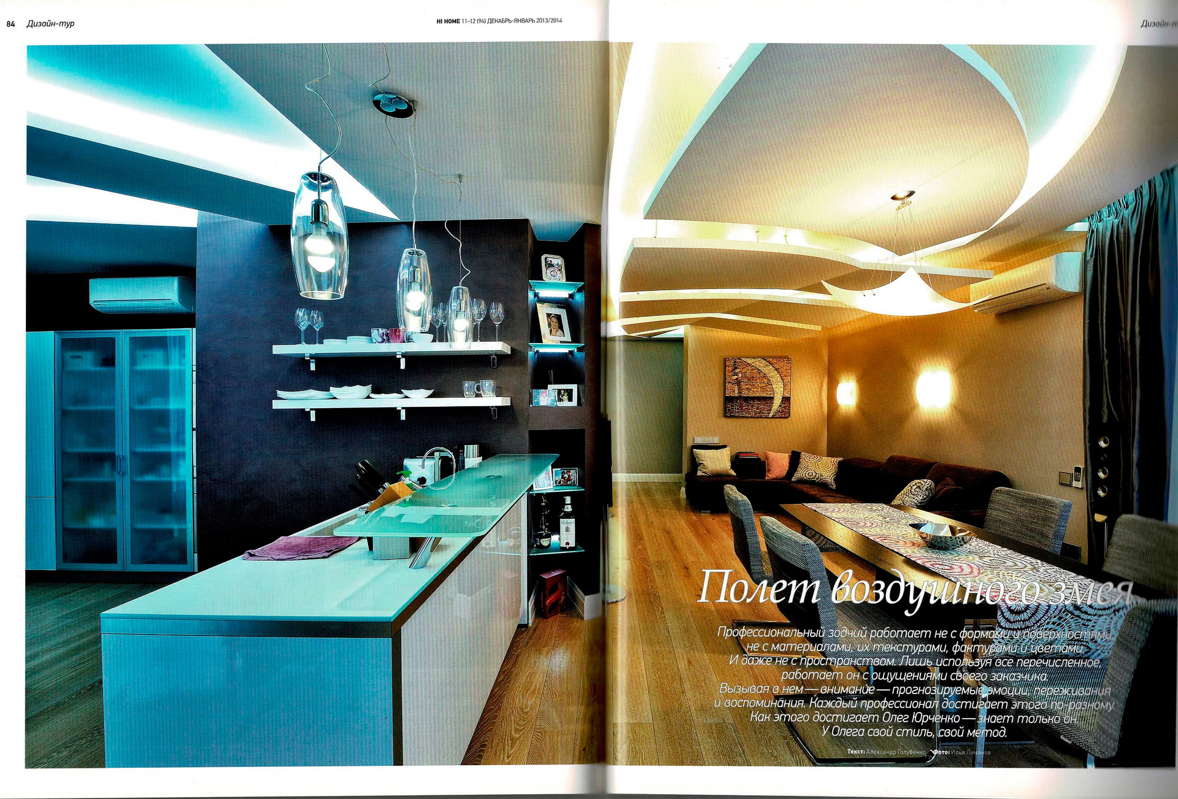
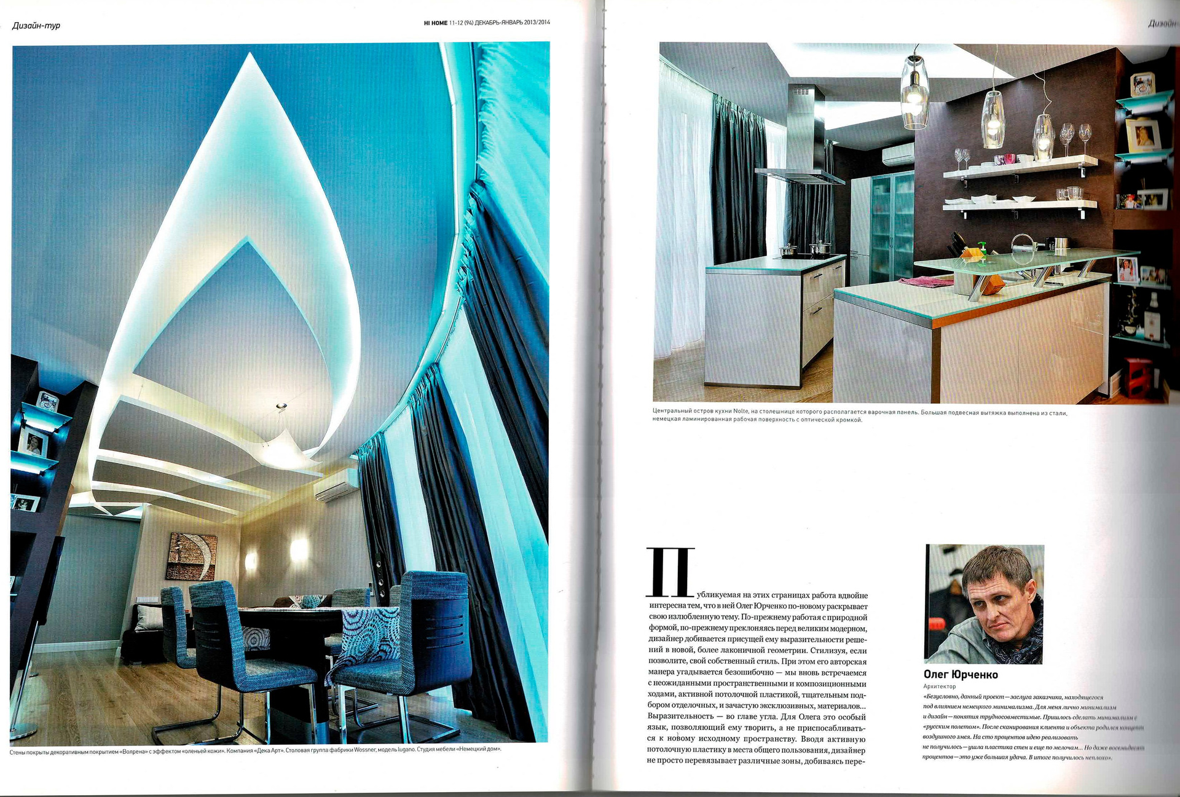
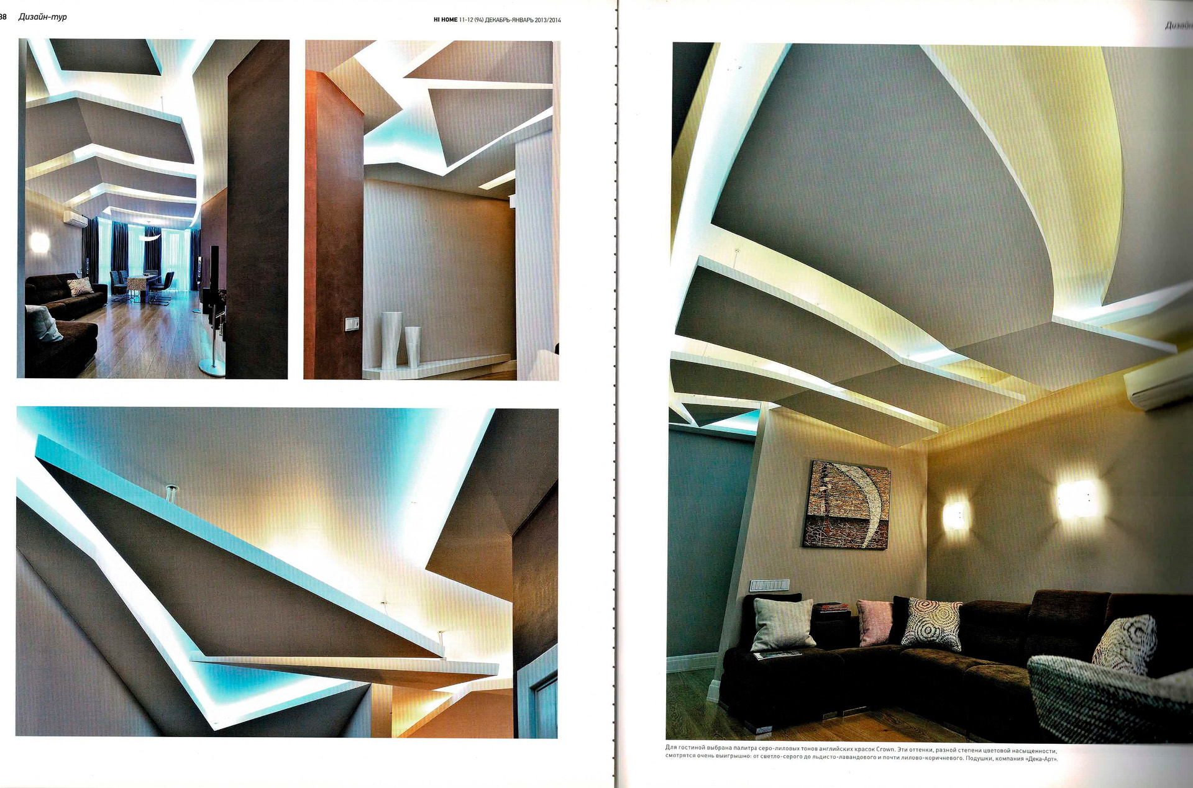
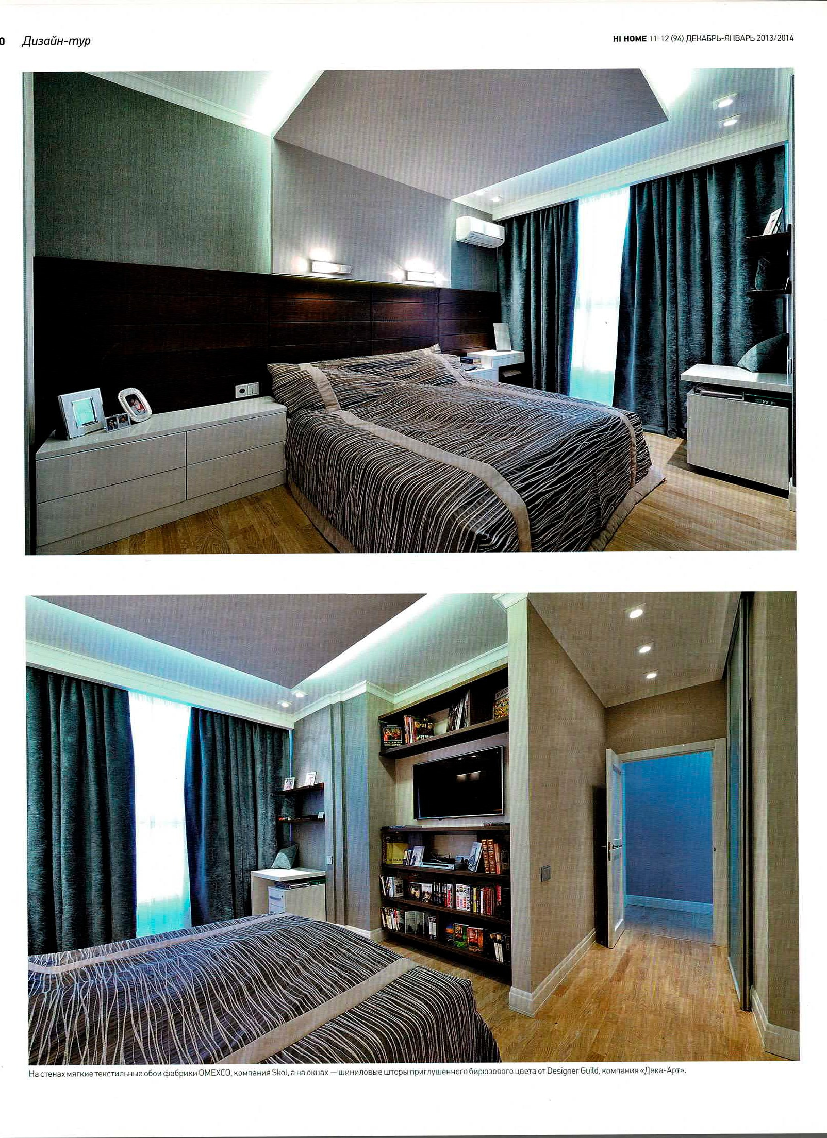
MARK MEDIA GROUP
Design principles
Great design begins with listening. We combine the client’s aspirations with professional judgment, creative ambition, and decades of practical experience. We do not copy trends. We create spaces with their own identity—spaces that remain relevant, comfortable, and meaningful over time.
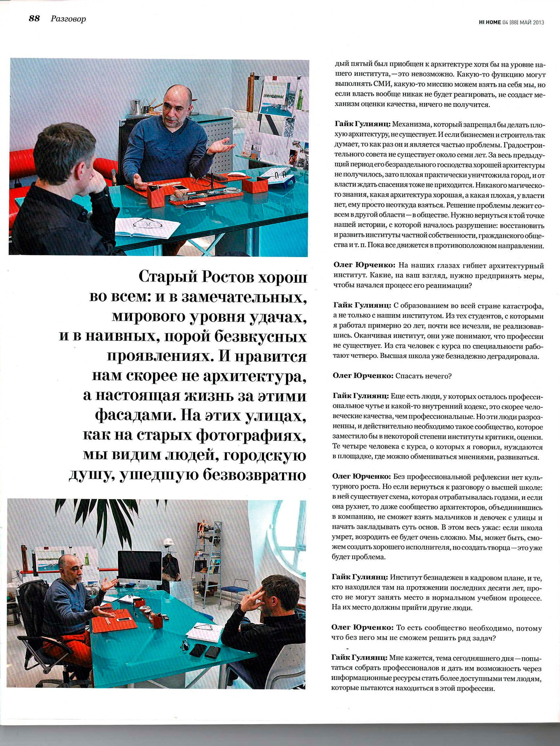
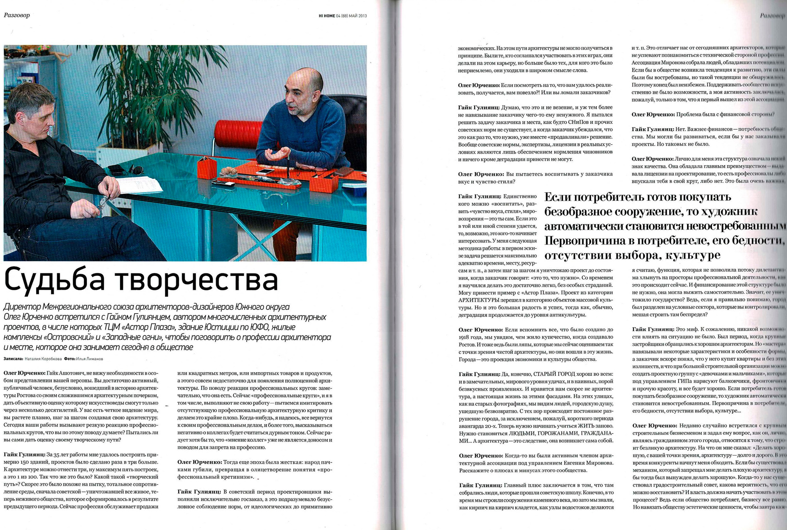
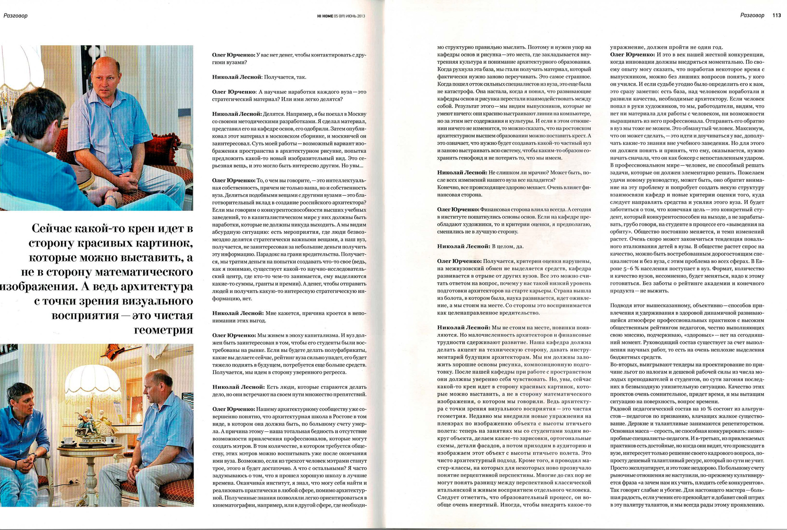
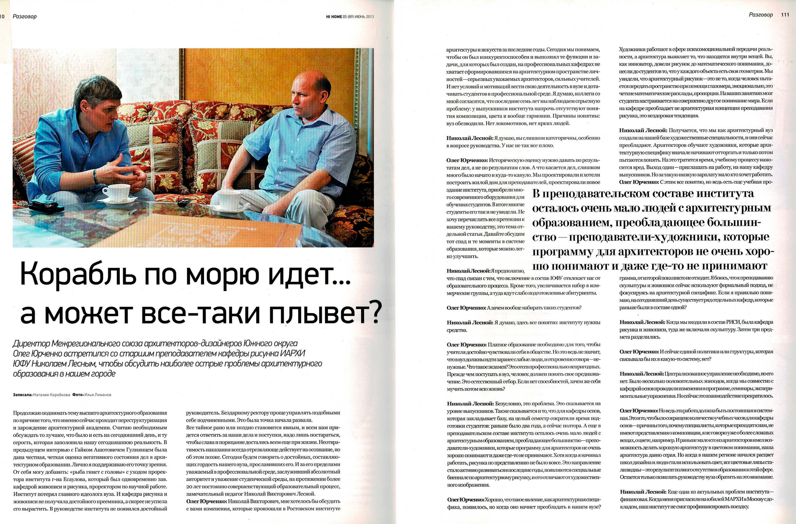
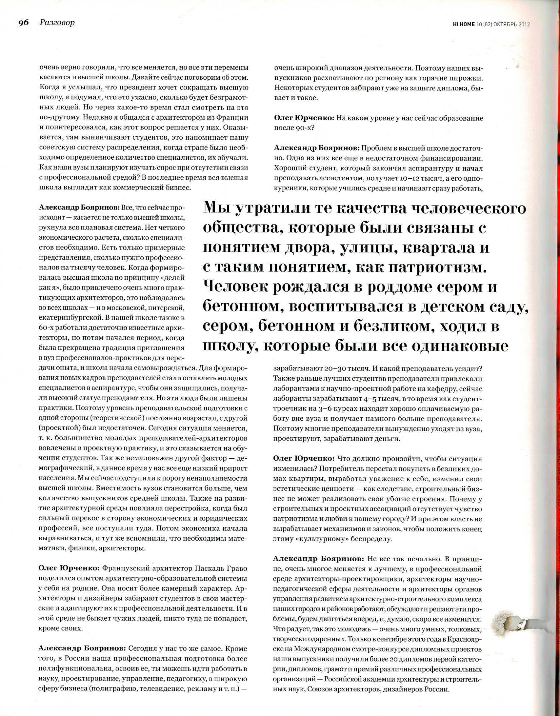
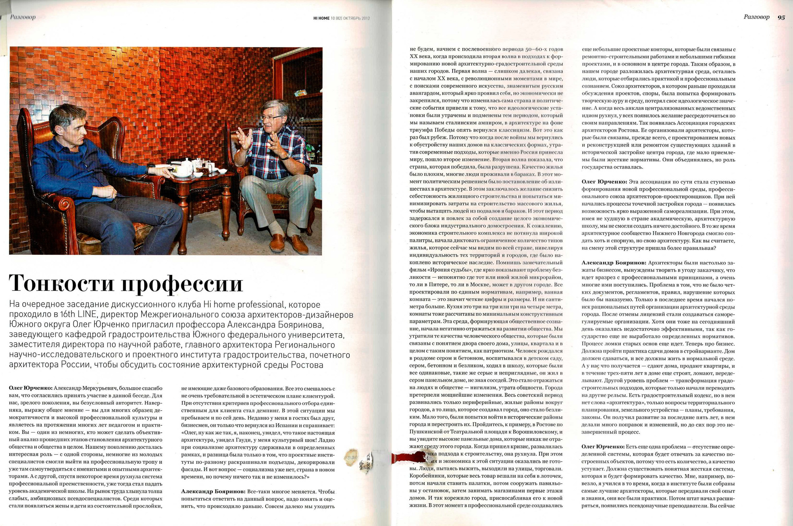
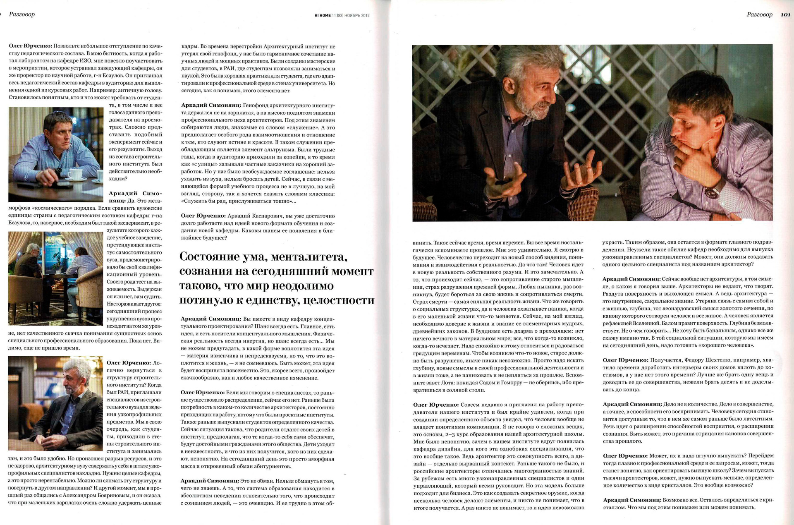
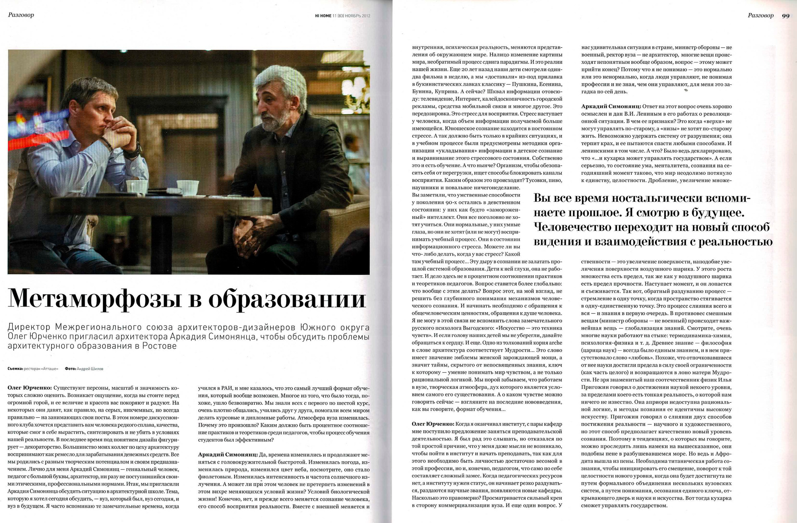
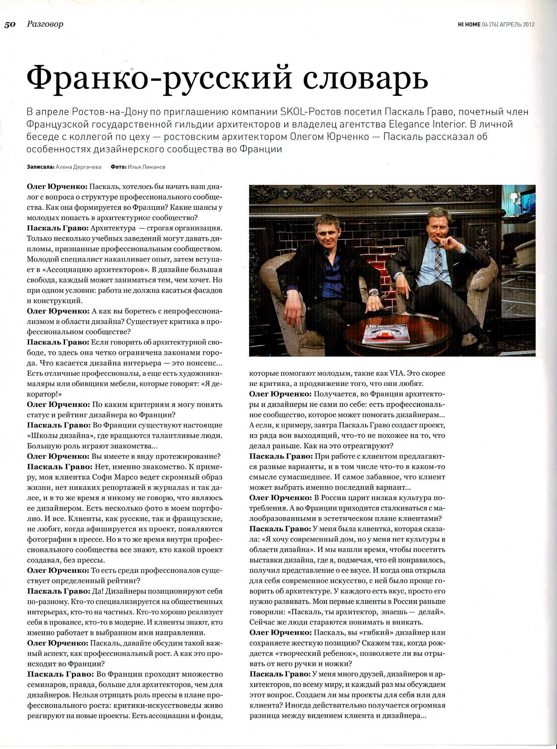
СТАТЬИ — МЫСЛИ — ПОЗИЦИИ
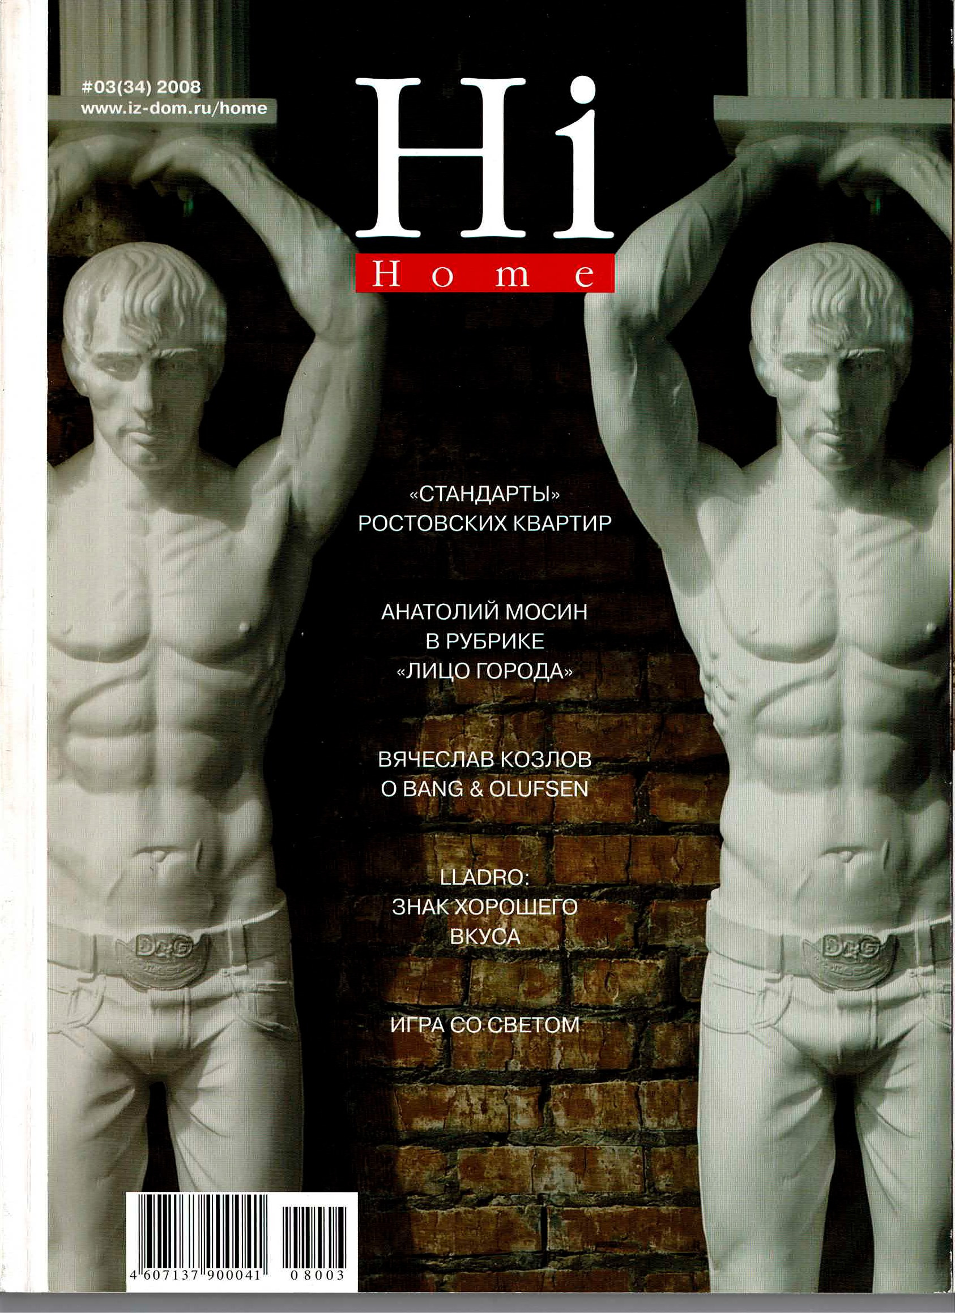
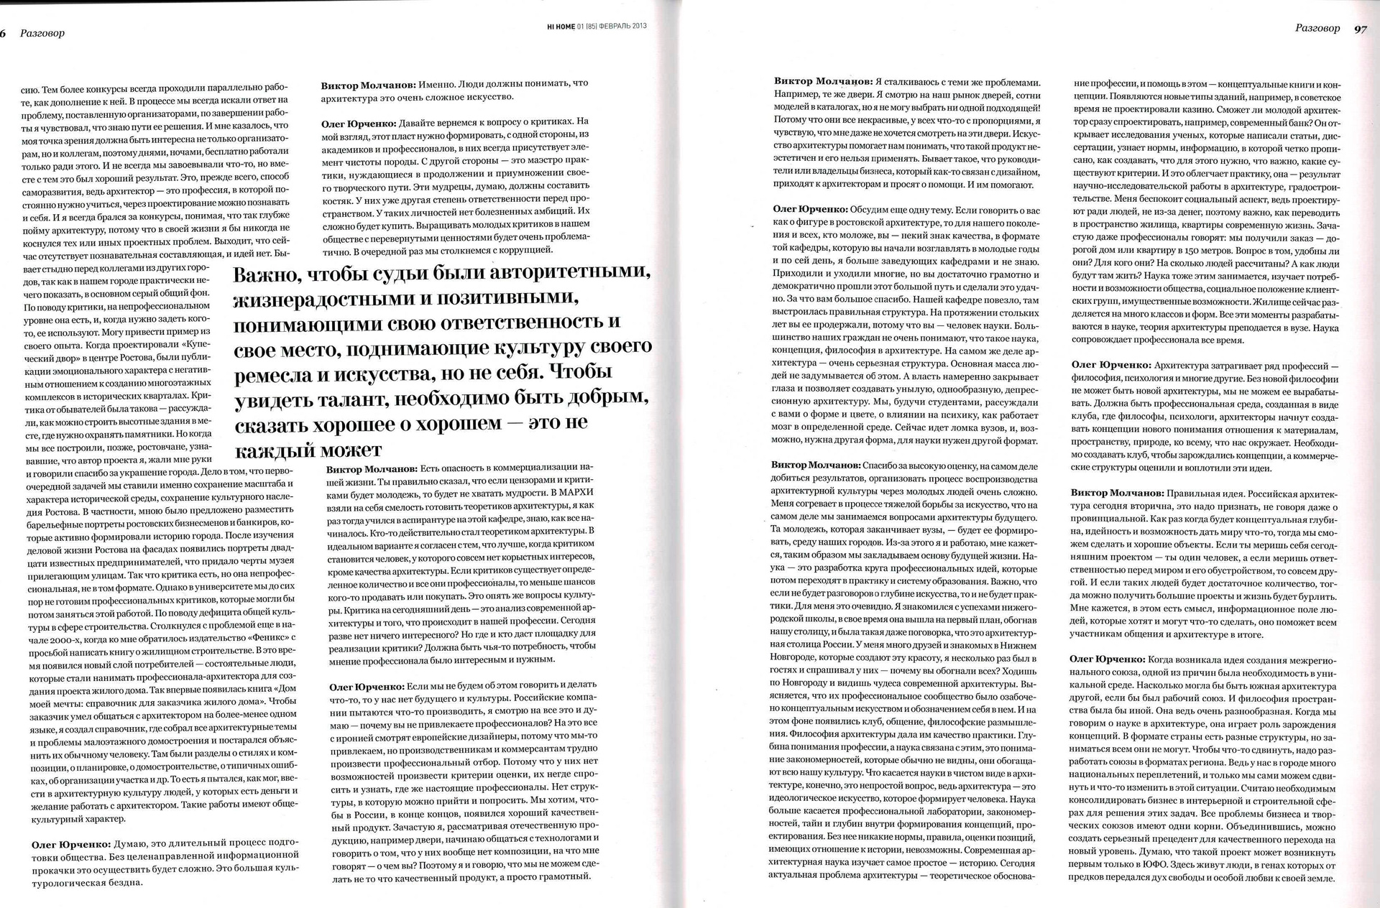
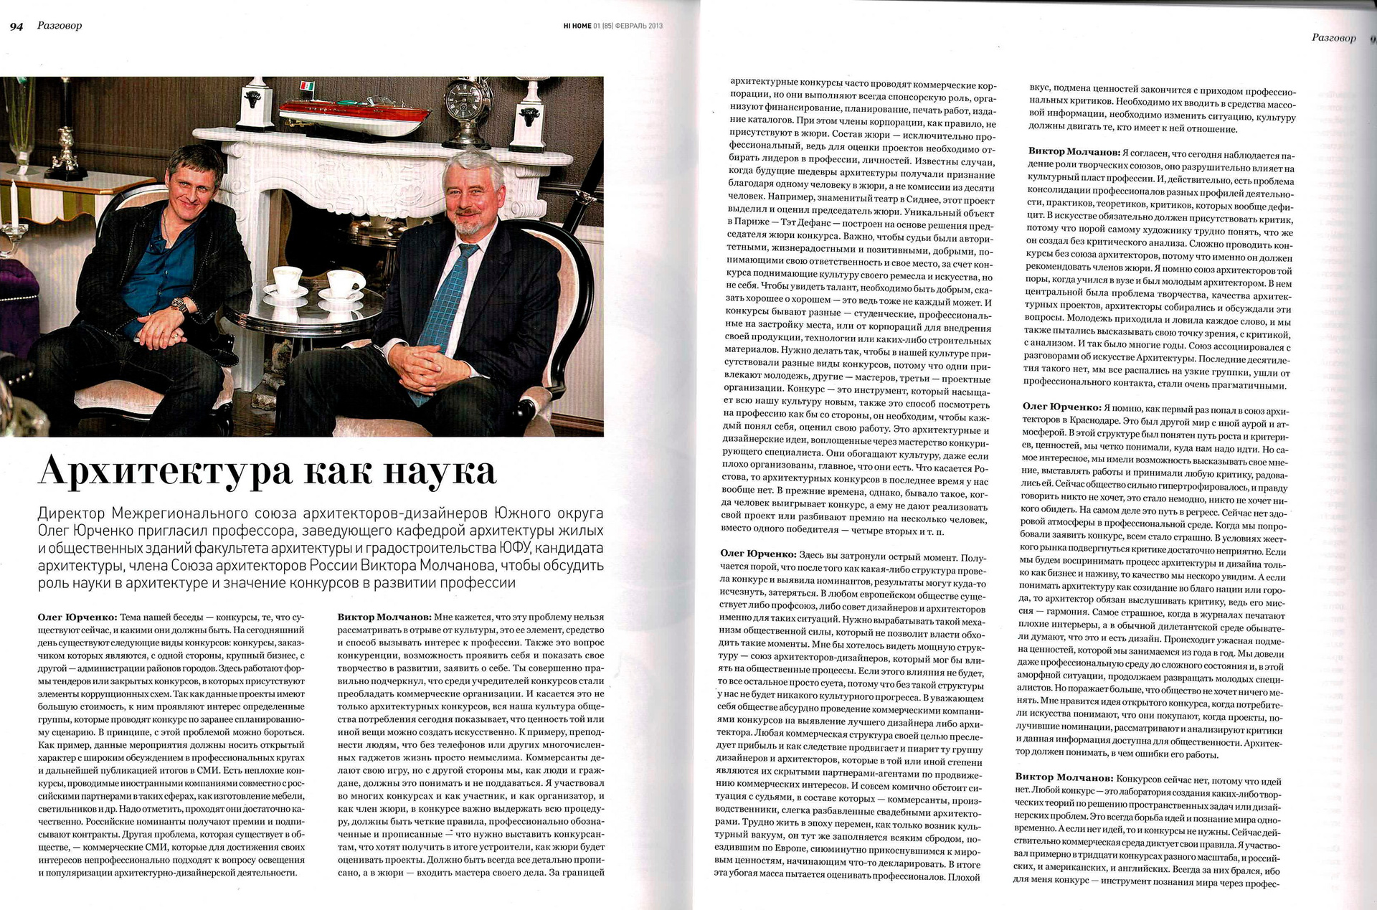
2016 — Charme-en-Fleur

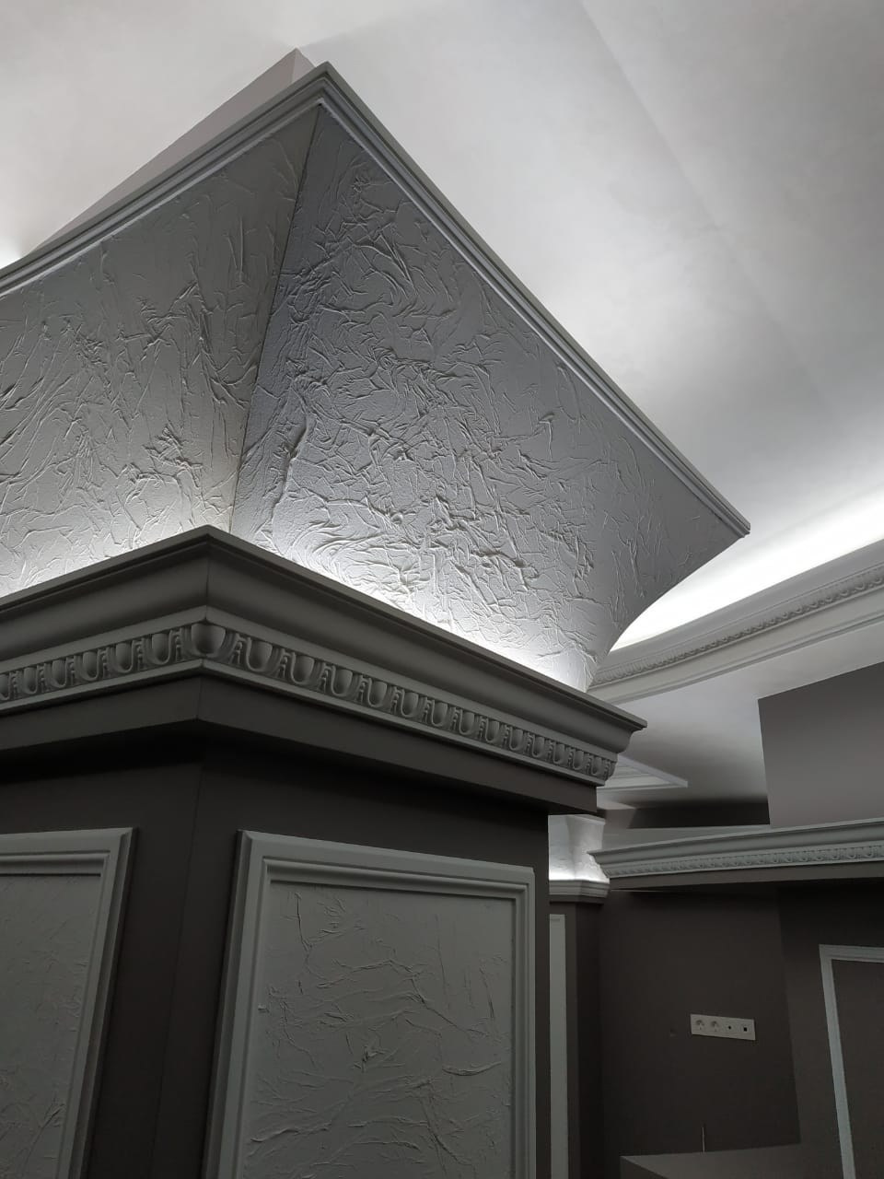
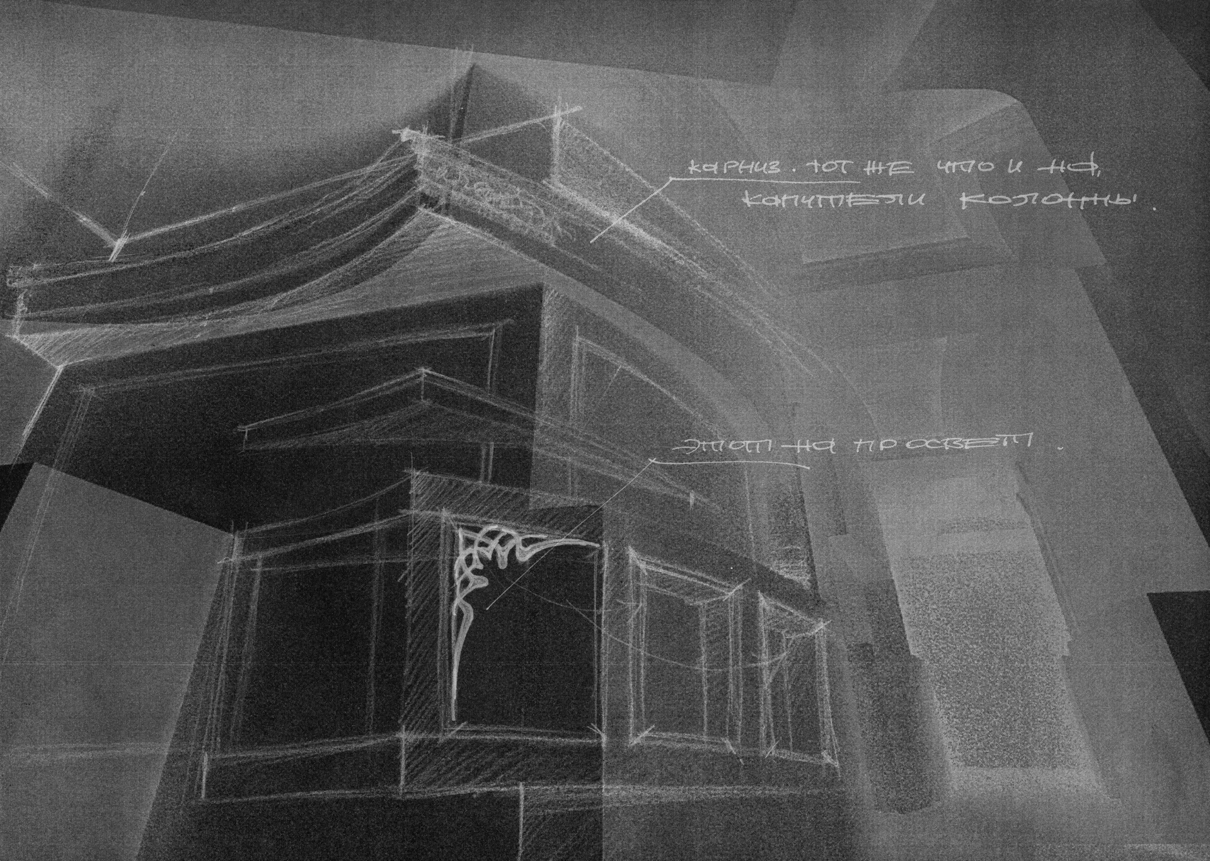
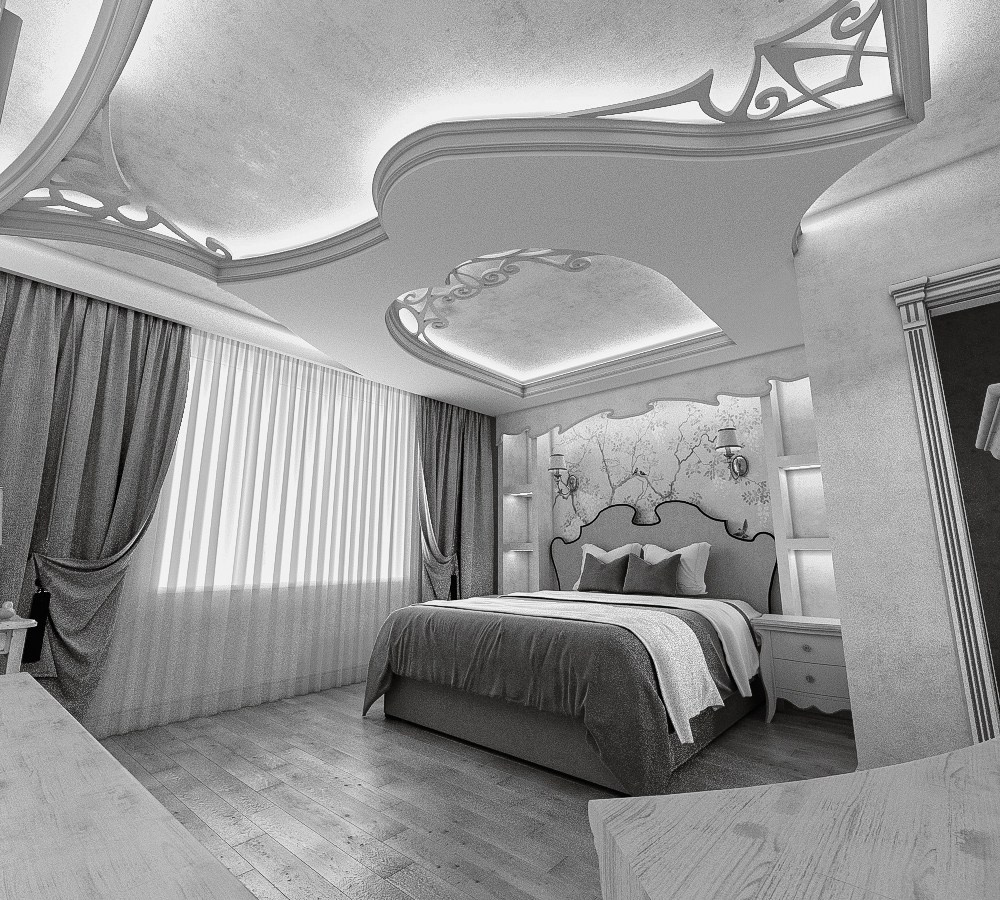
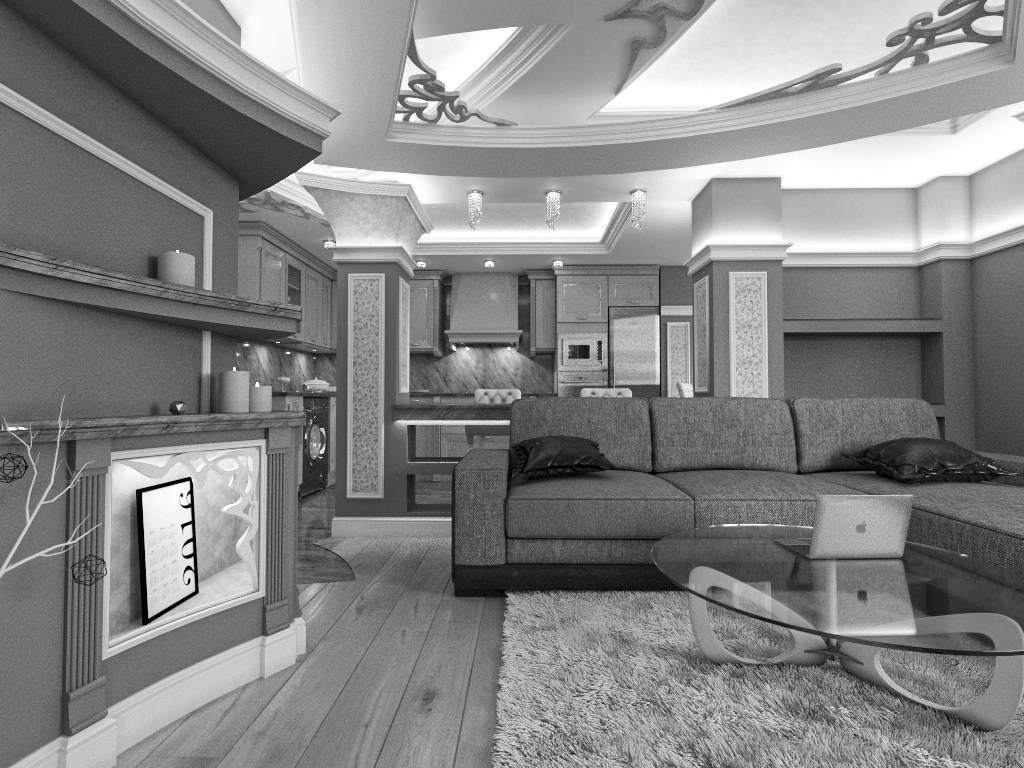
Charme-en-Fleur explores the elegance of neoclassicism through the softer spirit of Art Nouveau. Light, flowing lines, and carefully composed details turn the home into a personal collection designed not only to be admired, but to be lived in.
2016 — The Gatsby Apartment
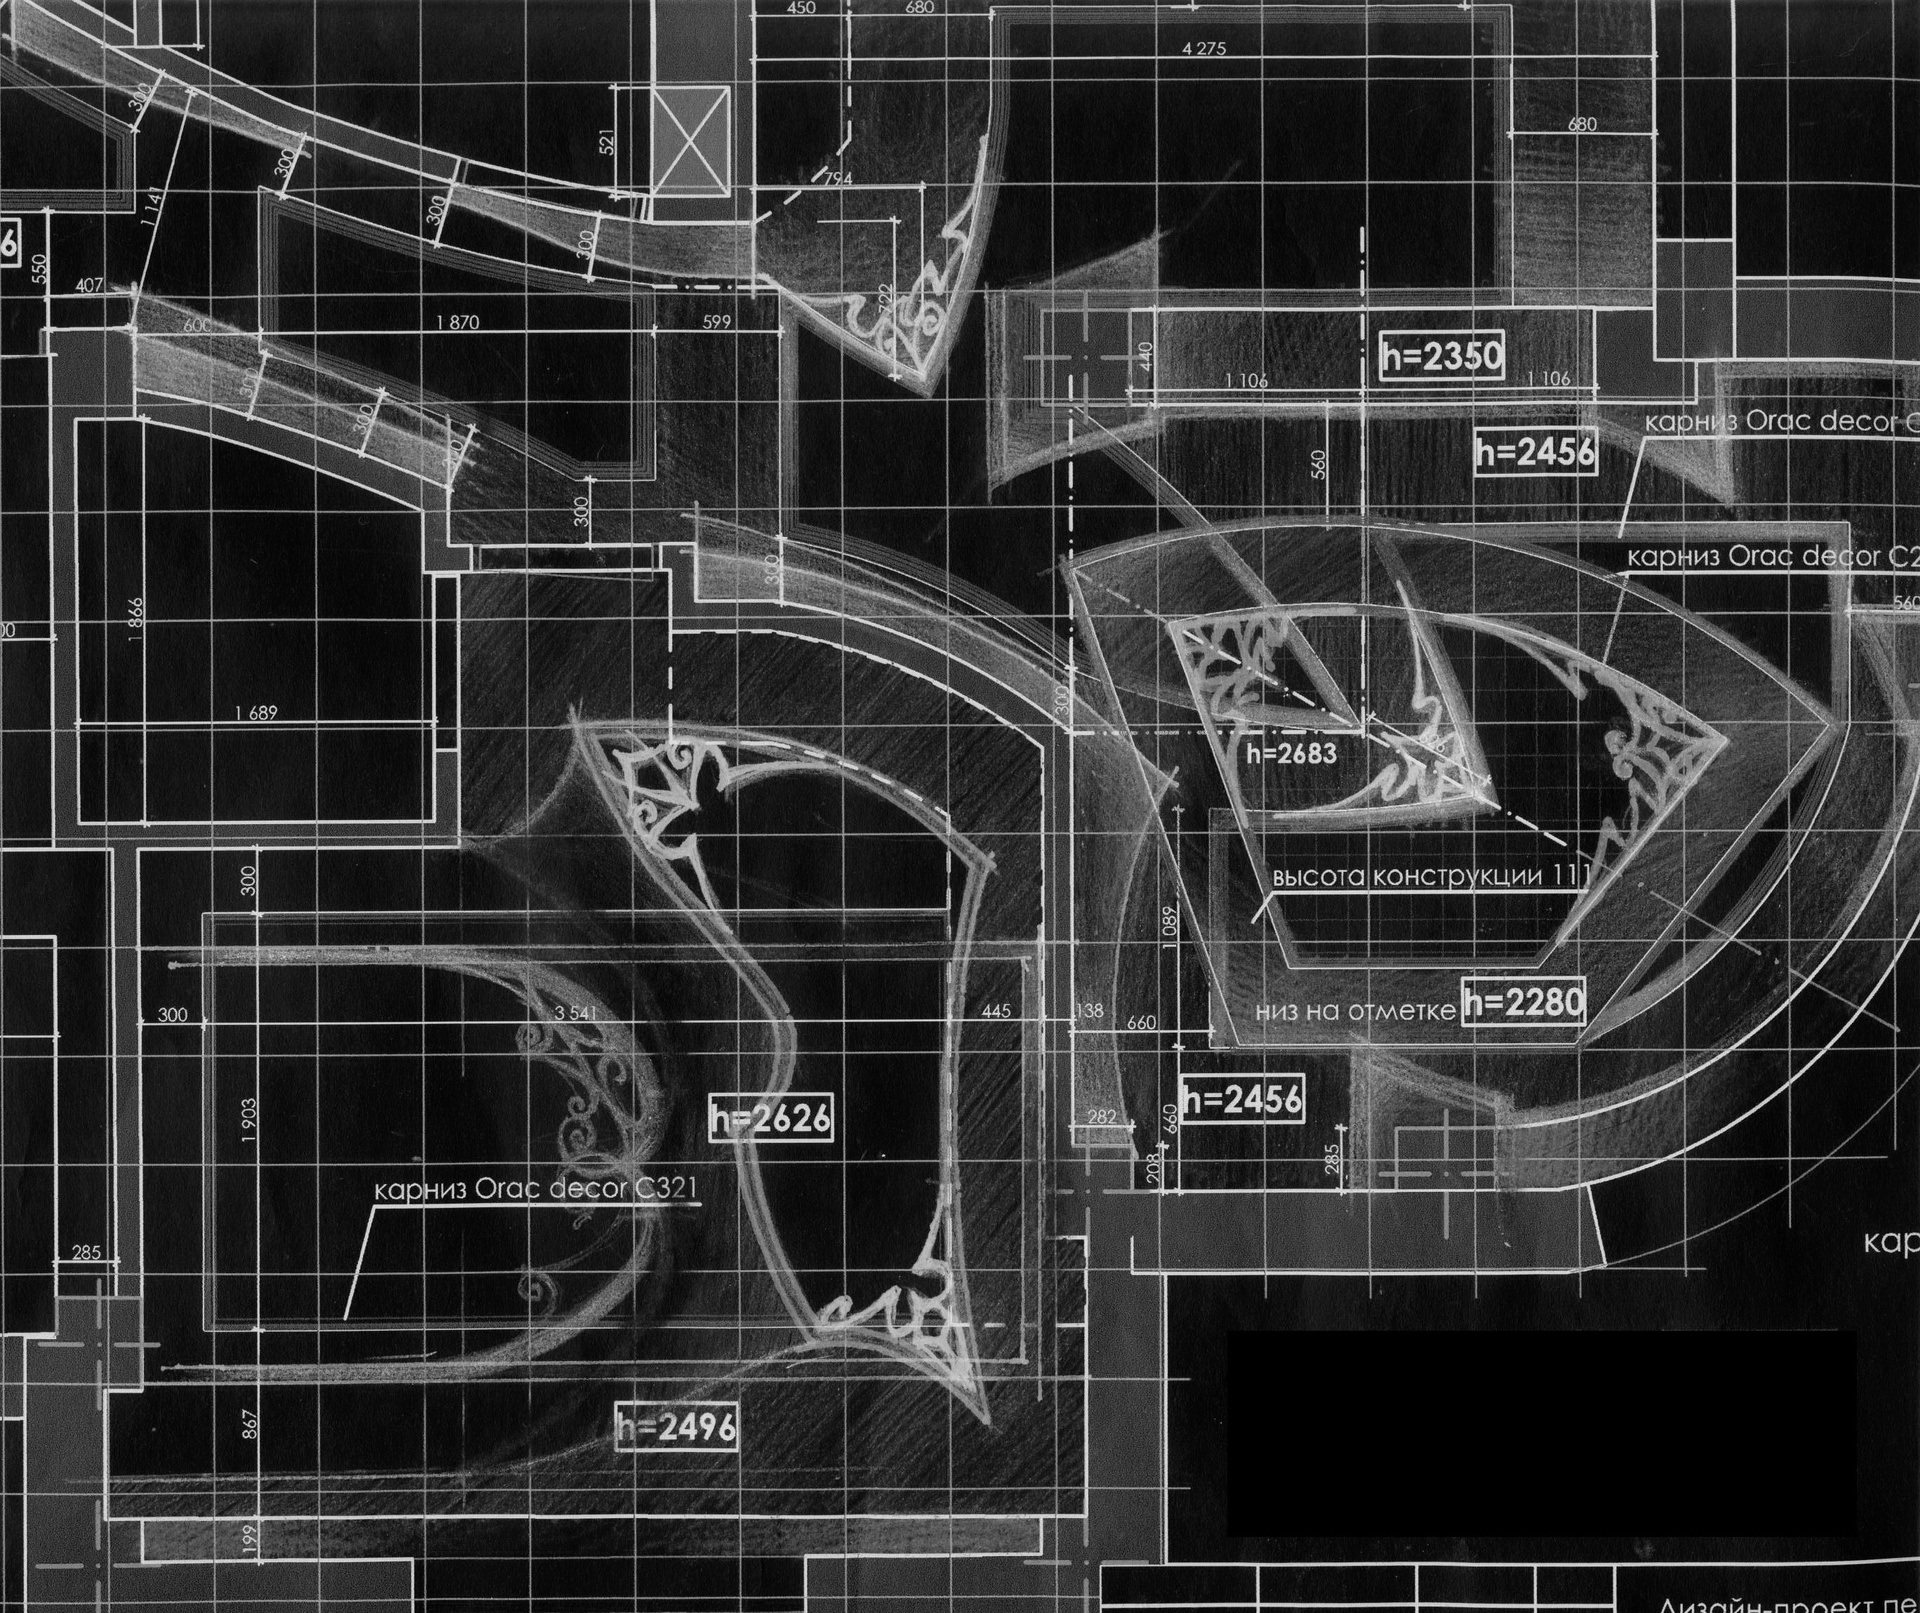
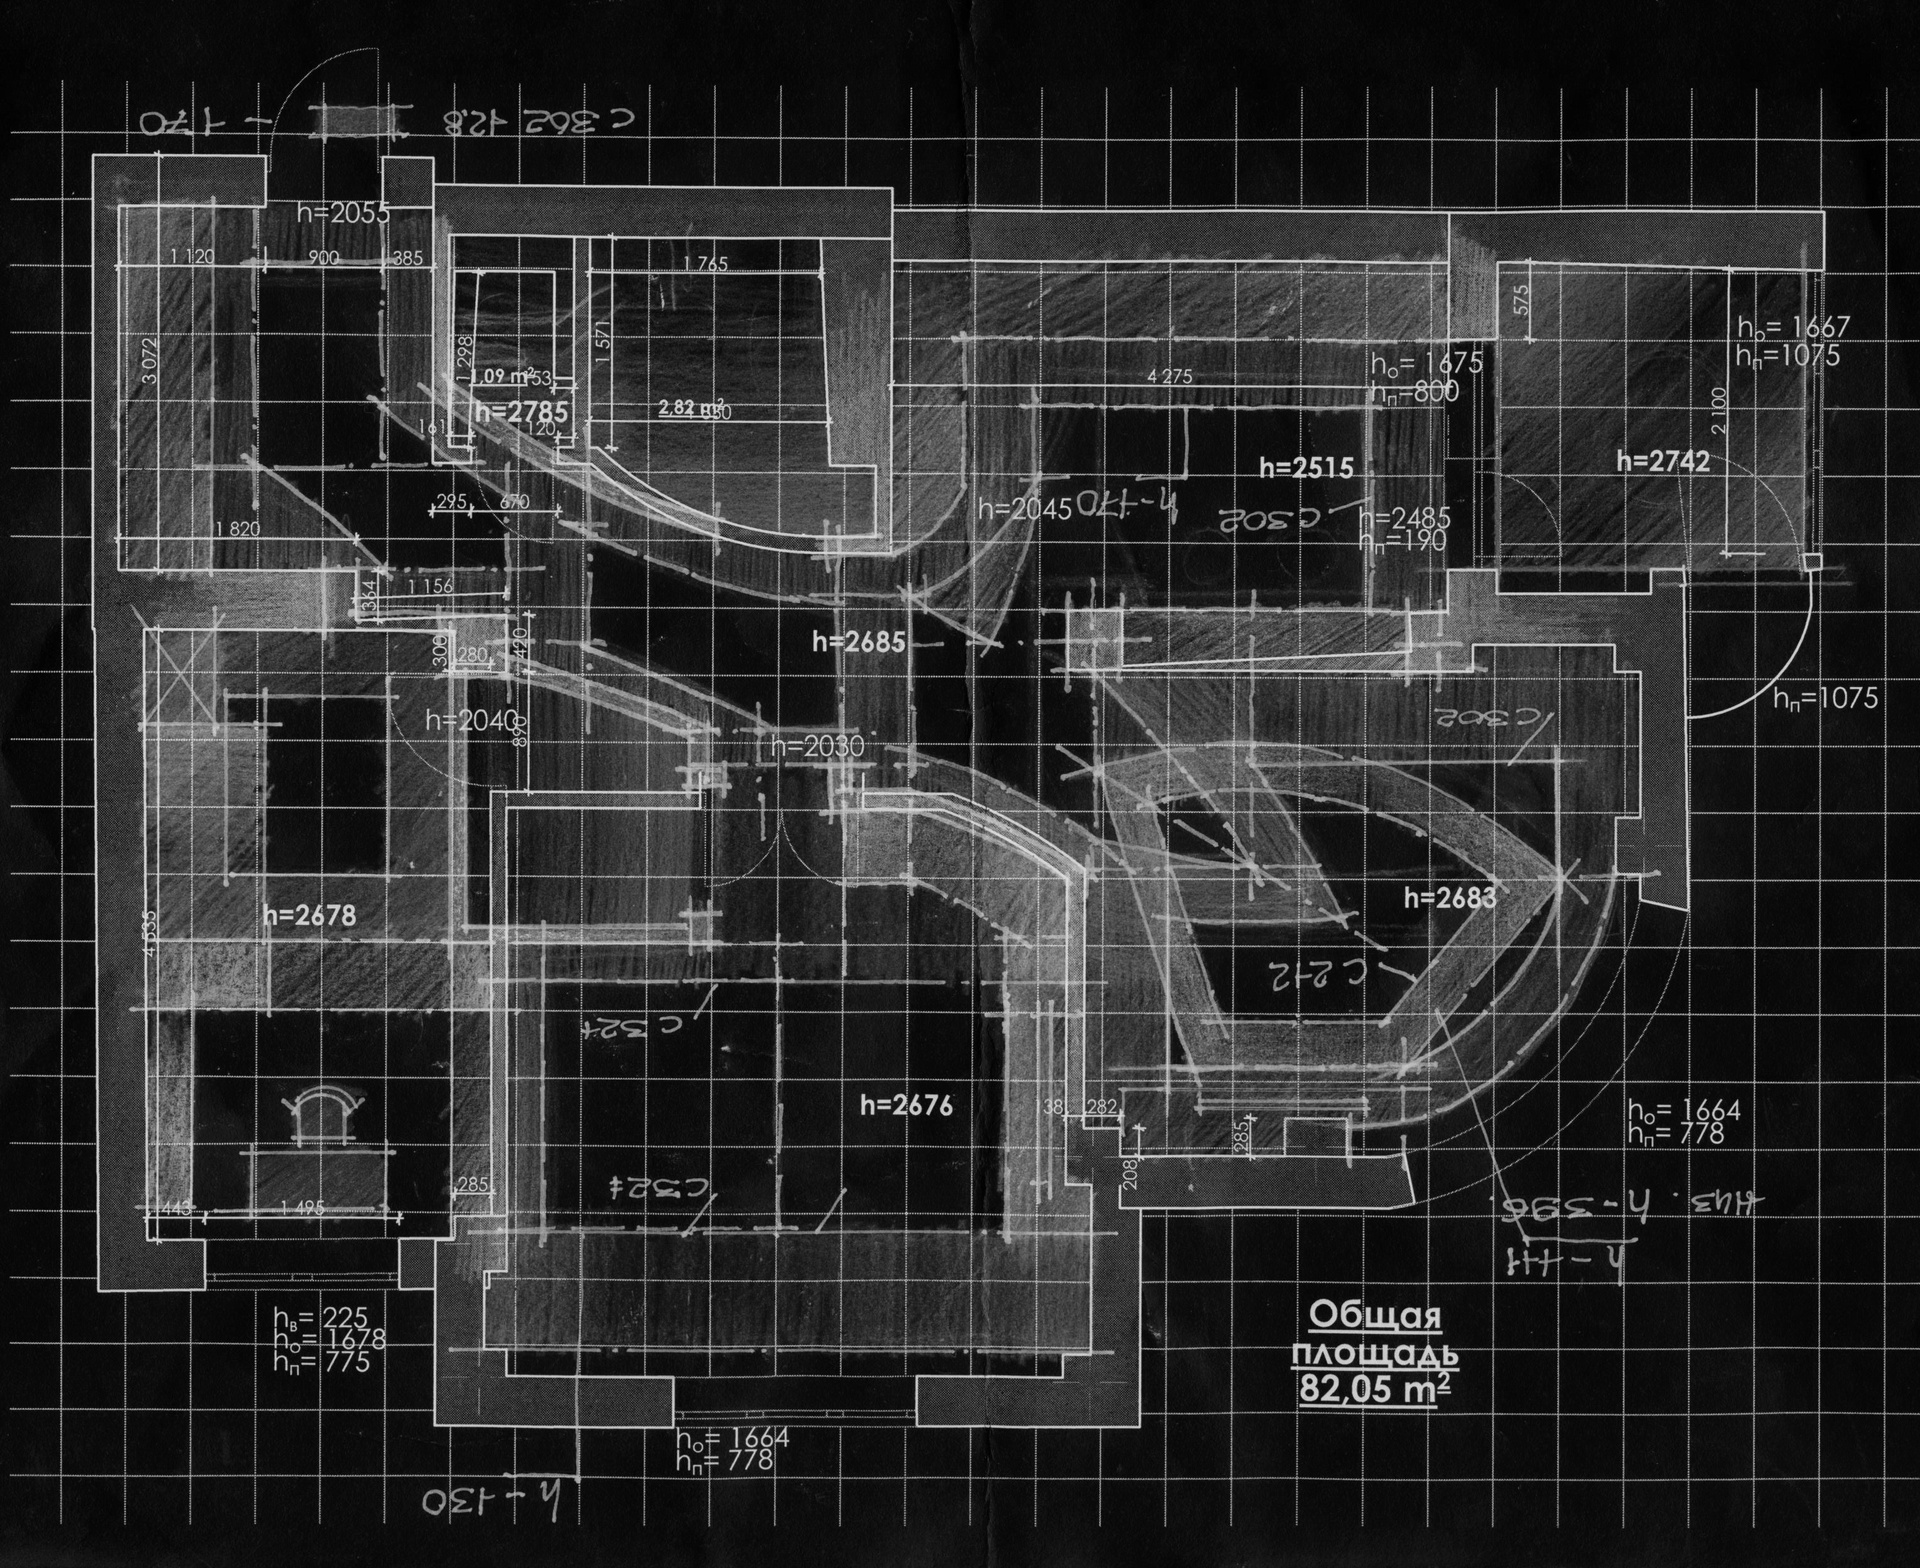
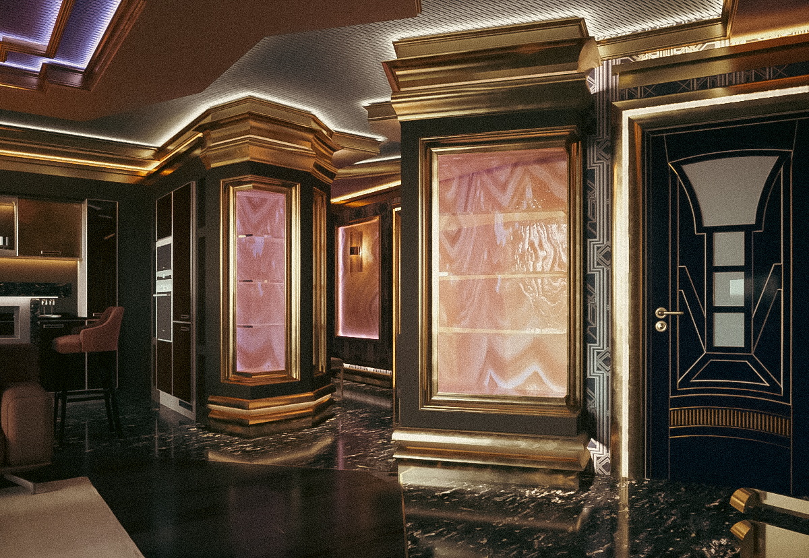
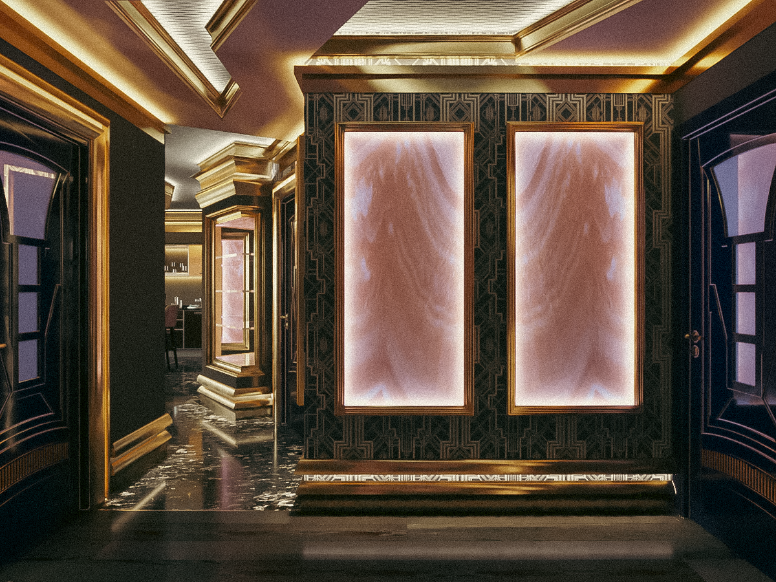
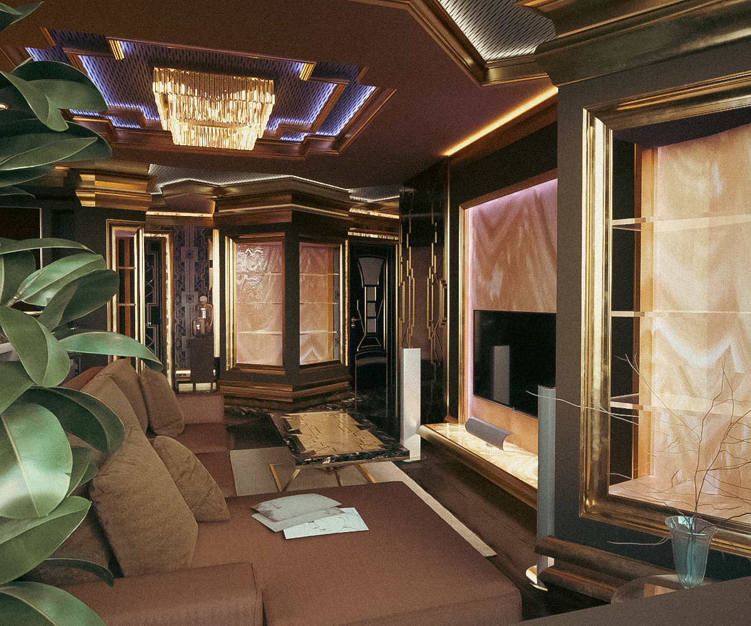
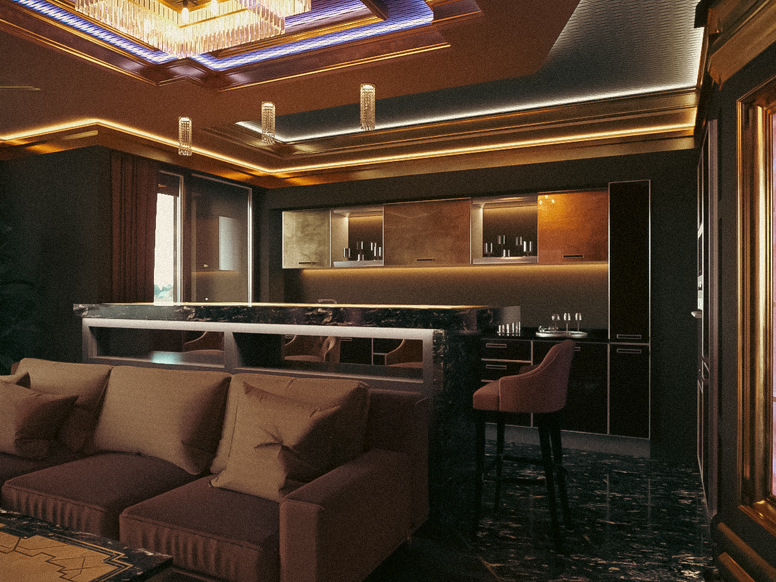
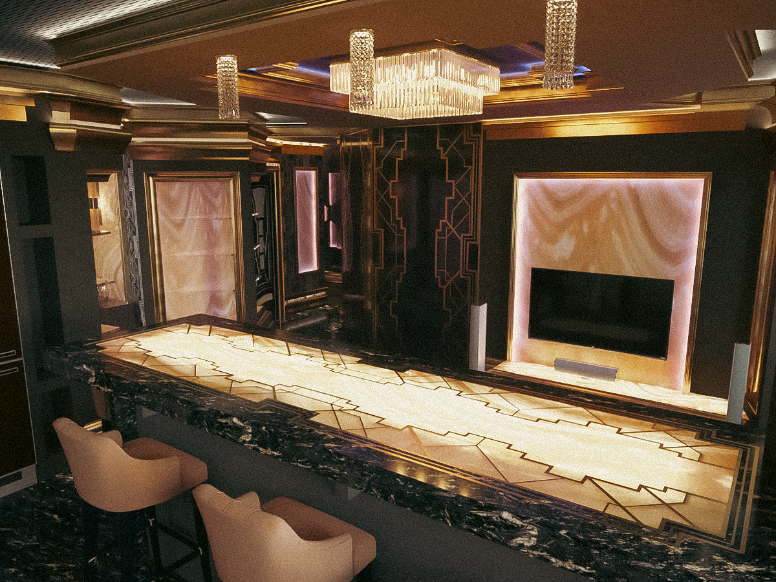
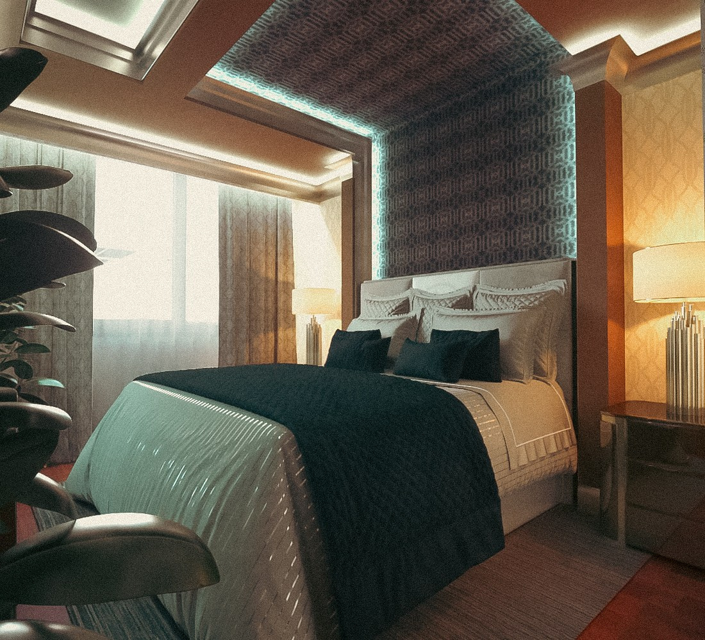
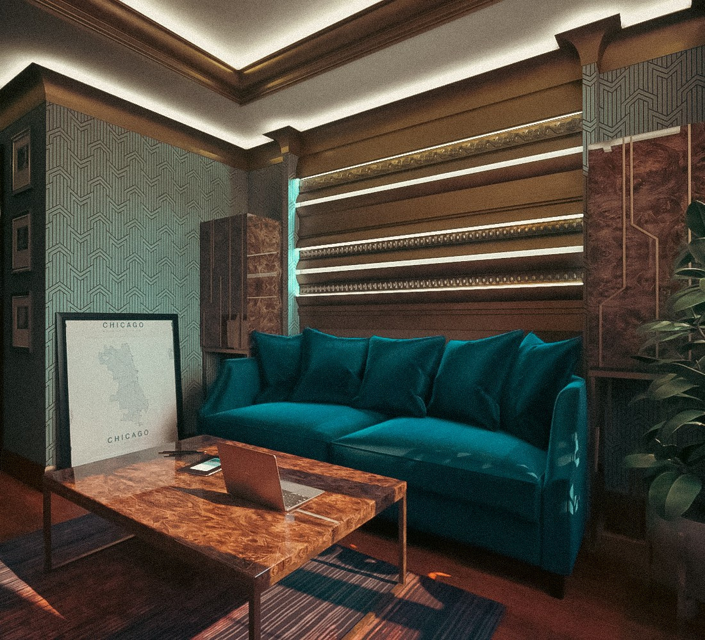
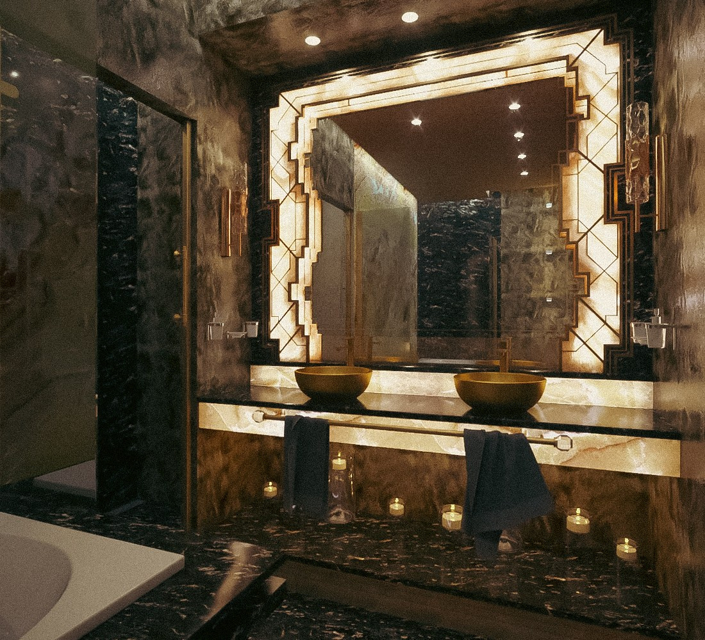
The Gatsby Apartment reinterprets the glamour and drama of the Jazz Age for contemporary living. Natural stone, bespoke woodwork, gold-leaf details, crystal lighting, and integrated smart-home technology create an interior that is theatrical, sophisticated, and precisely controlled.
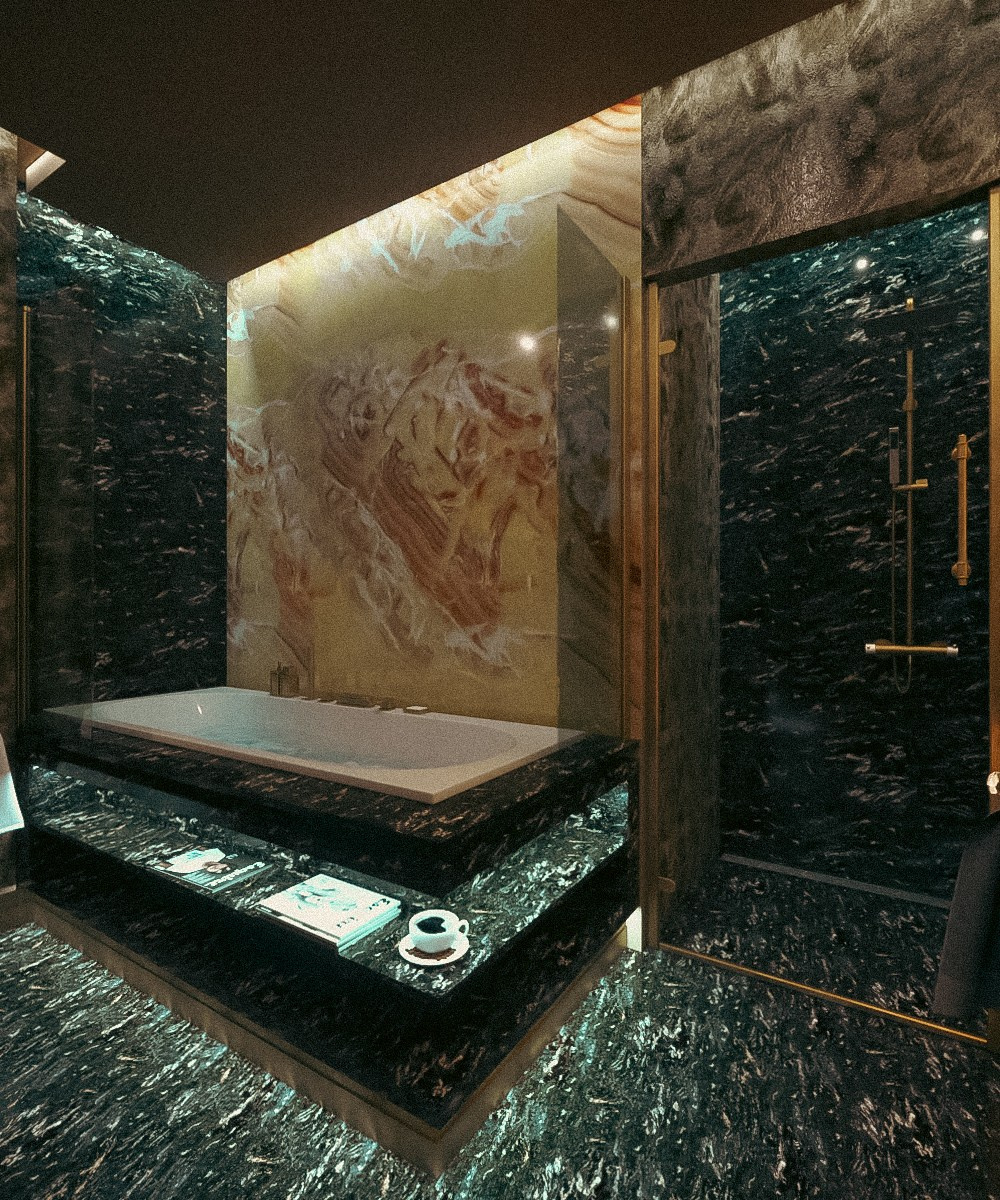
2016 — Nansen Guest House
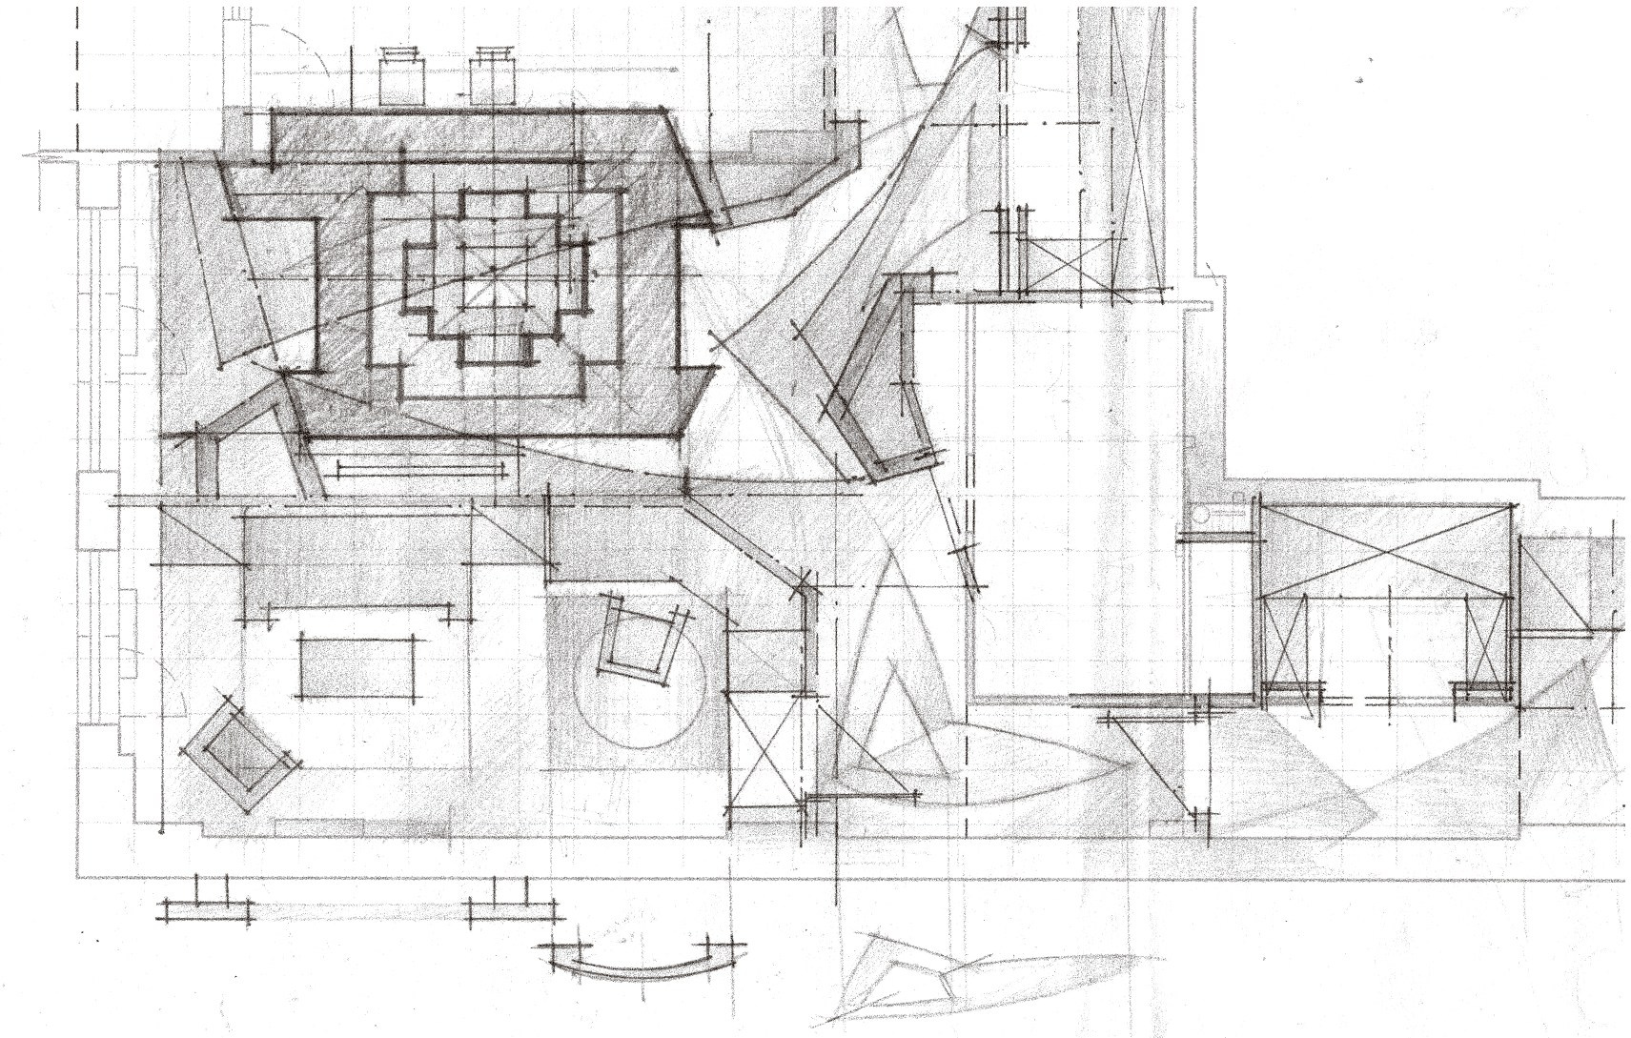
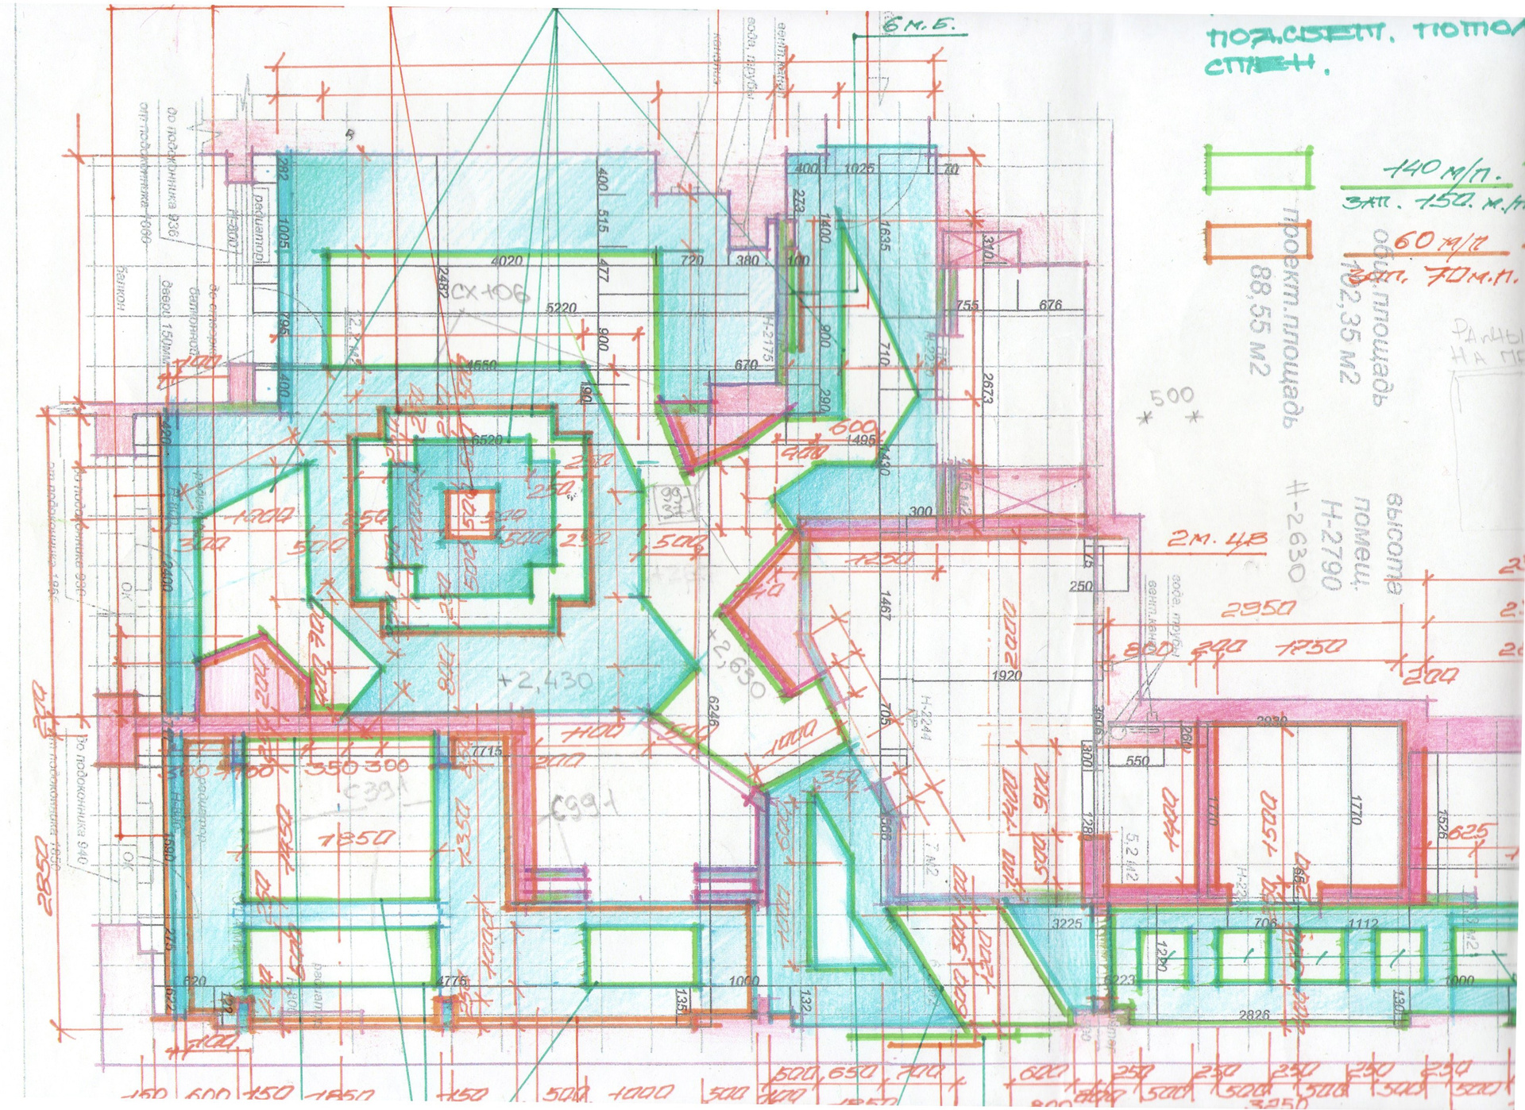
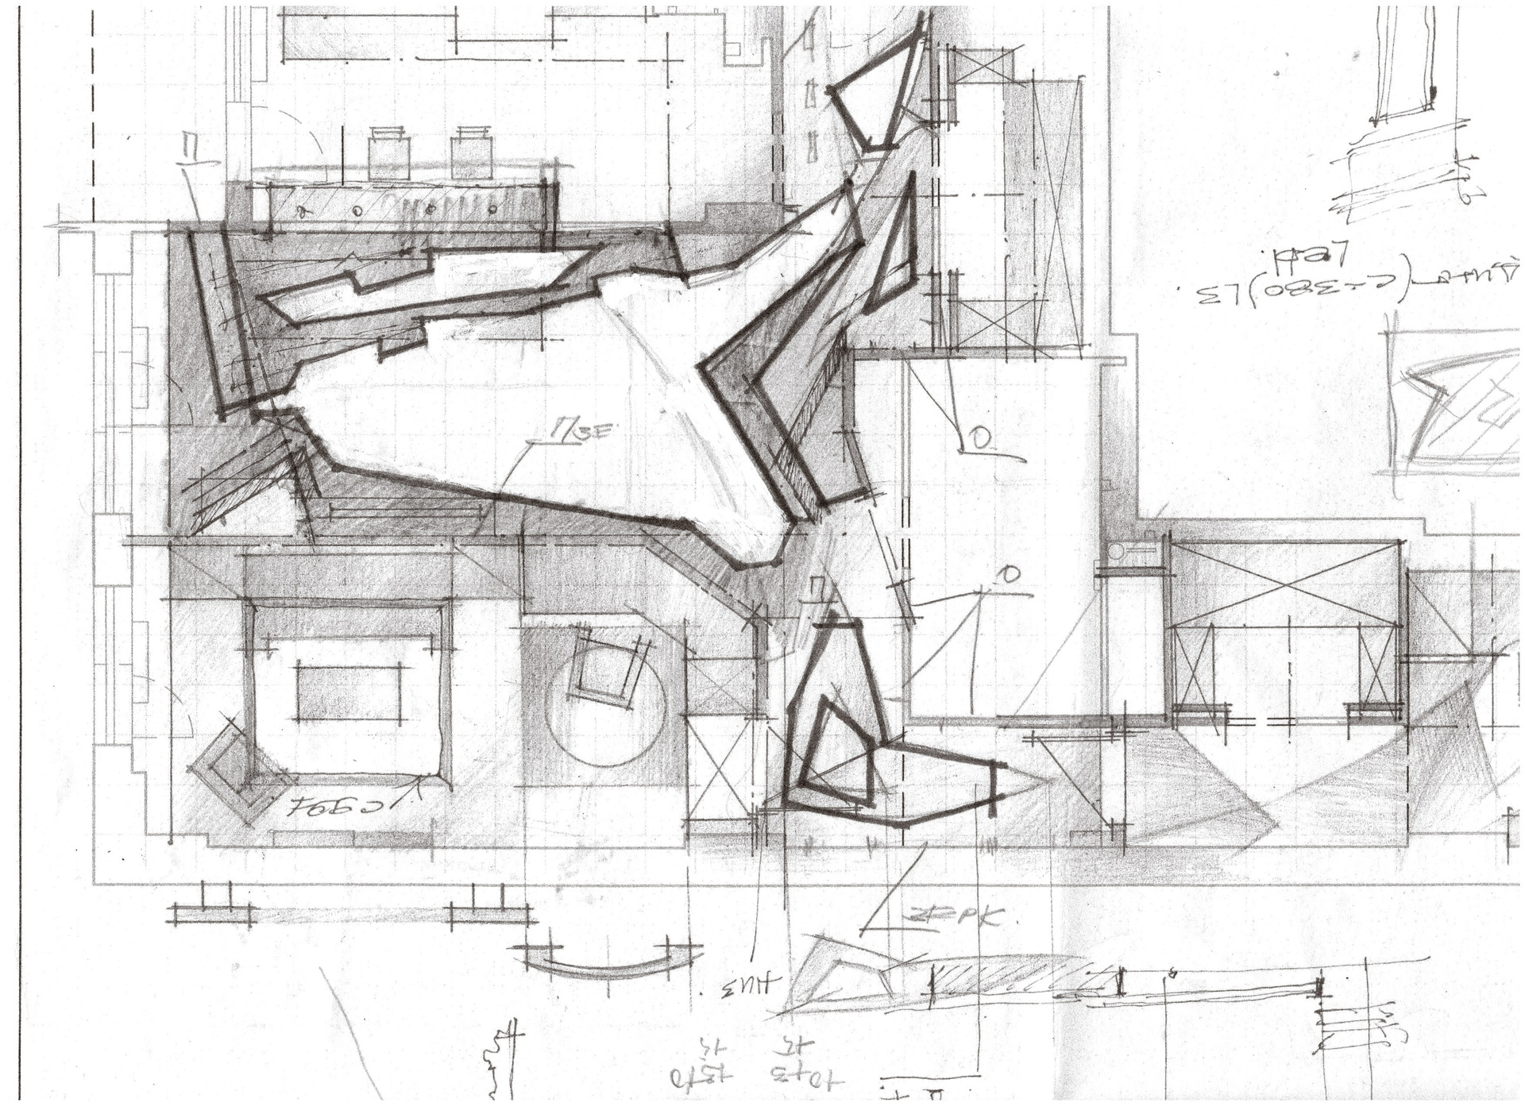
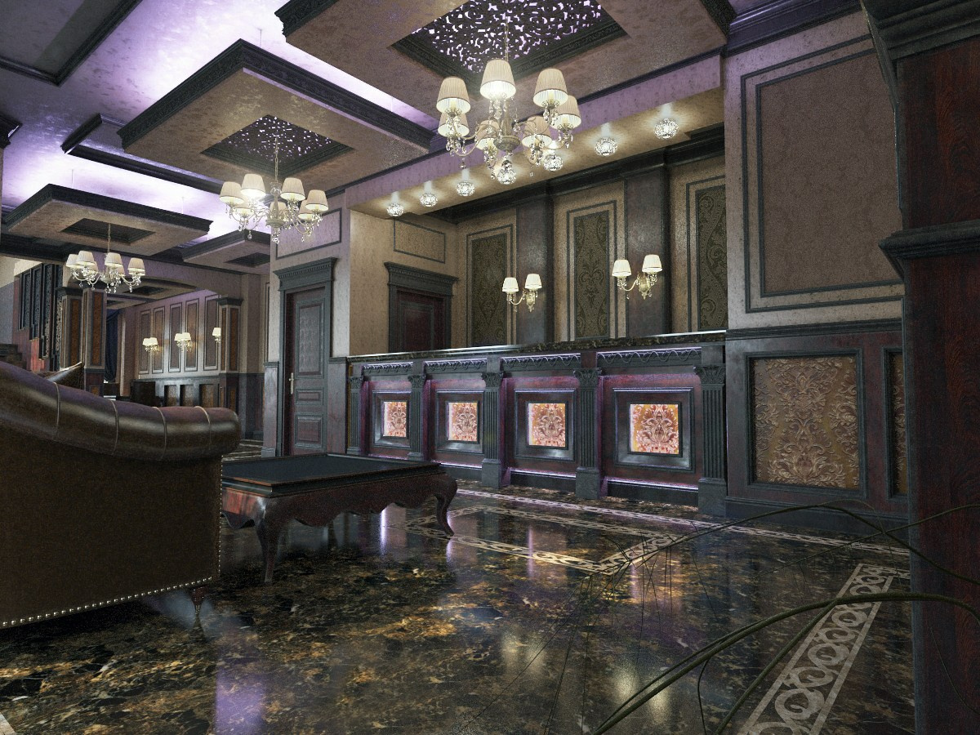
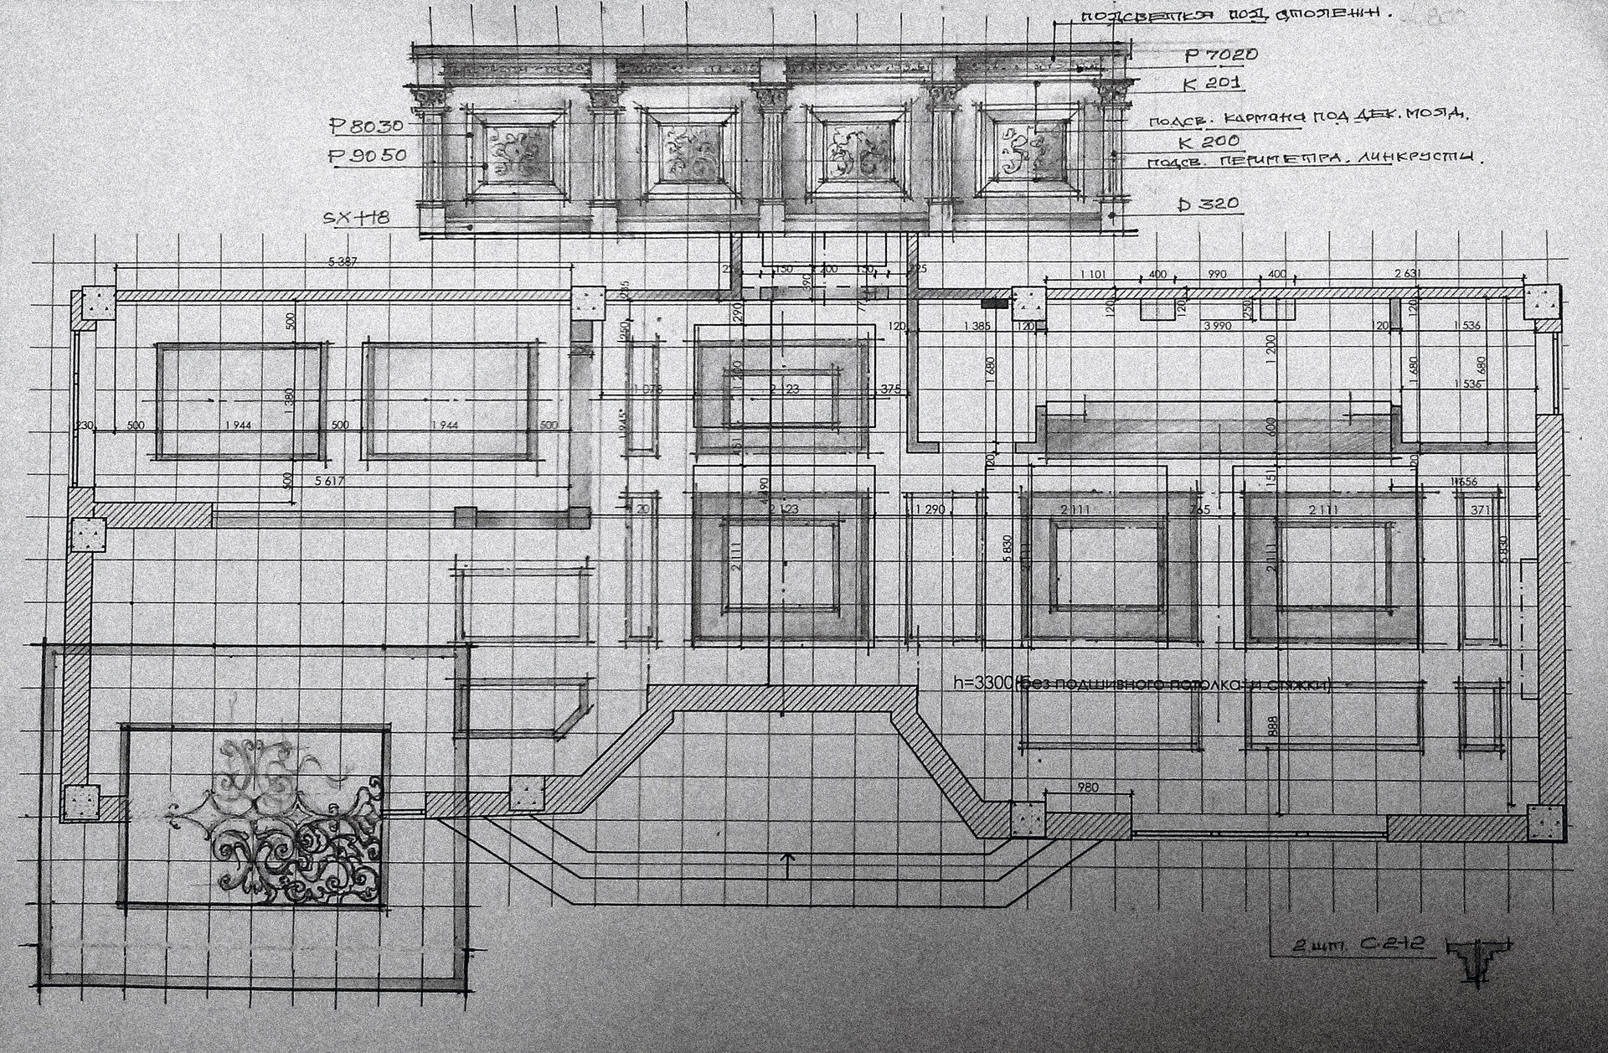
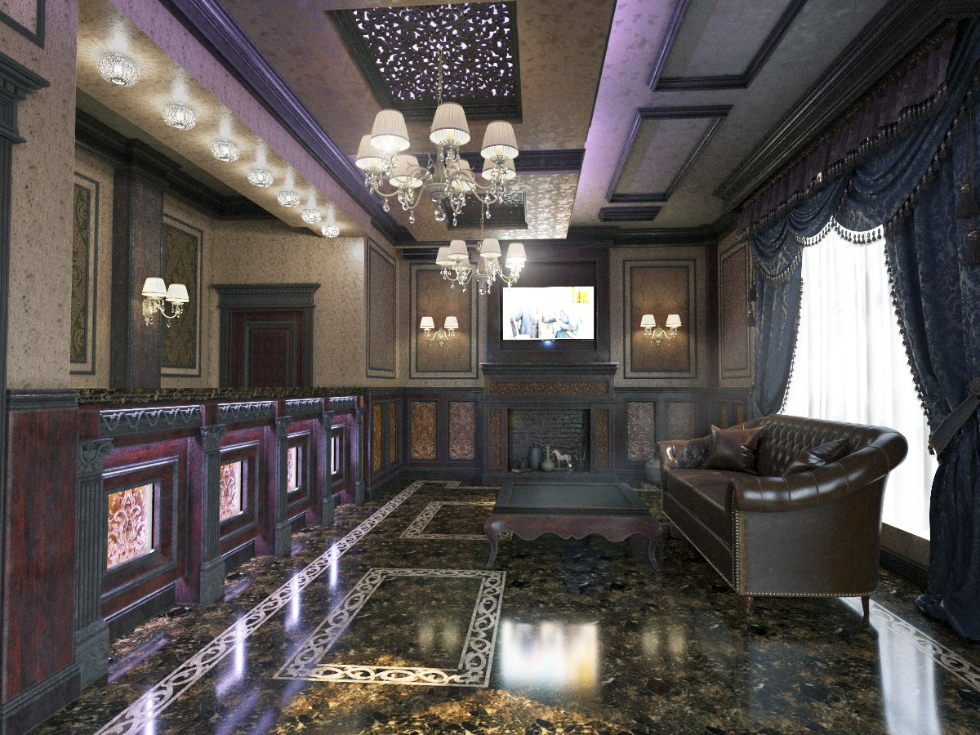
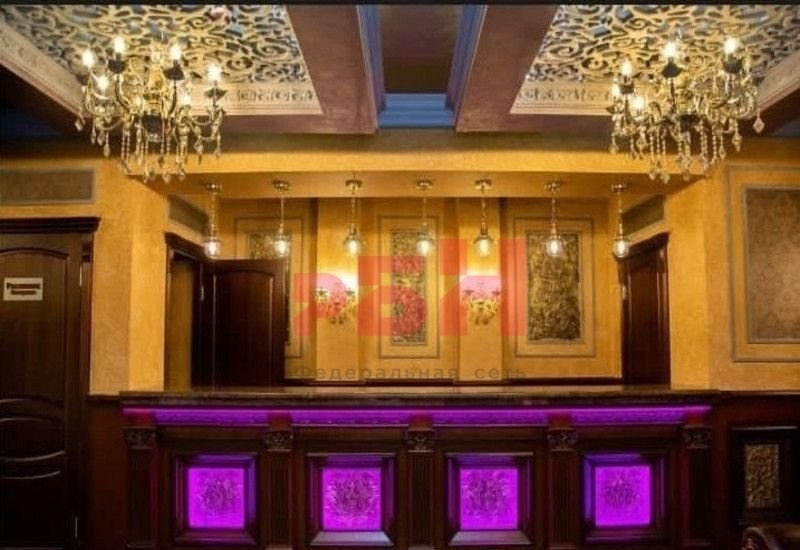
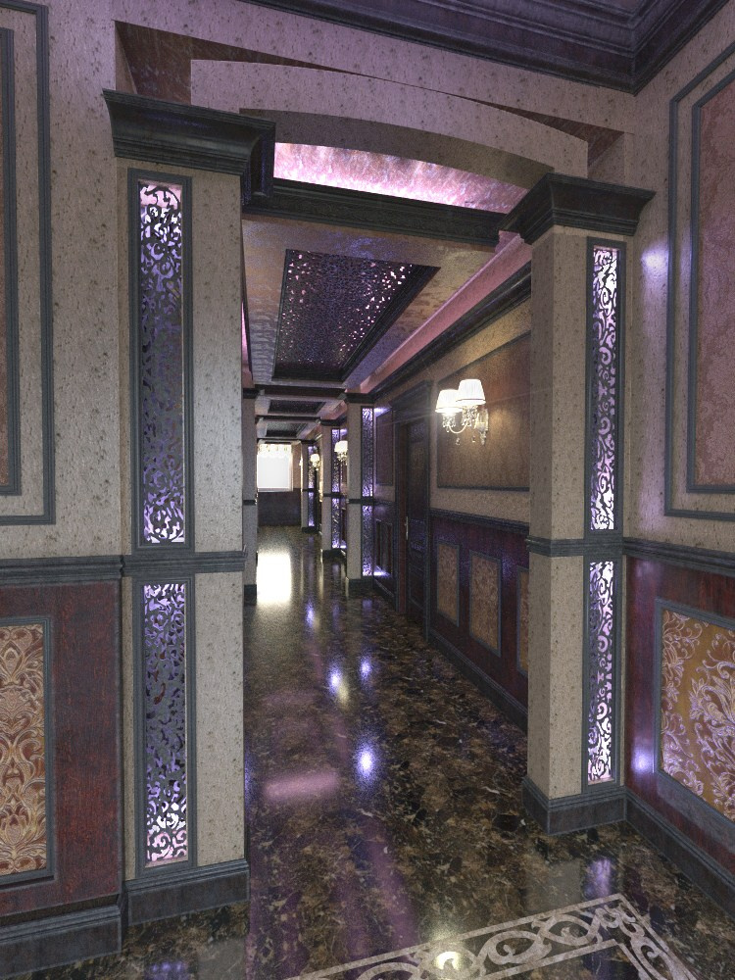
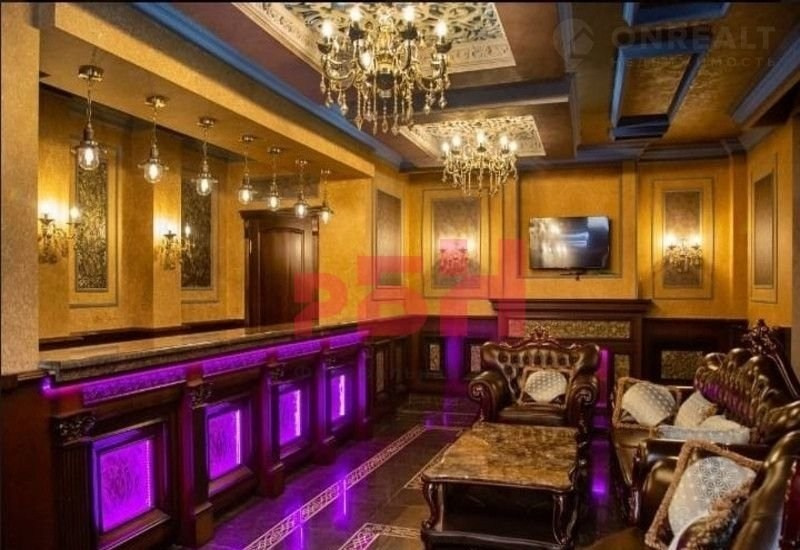
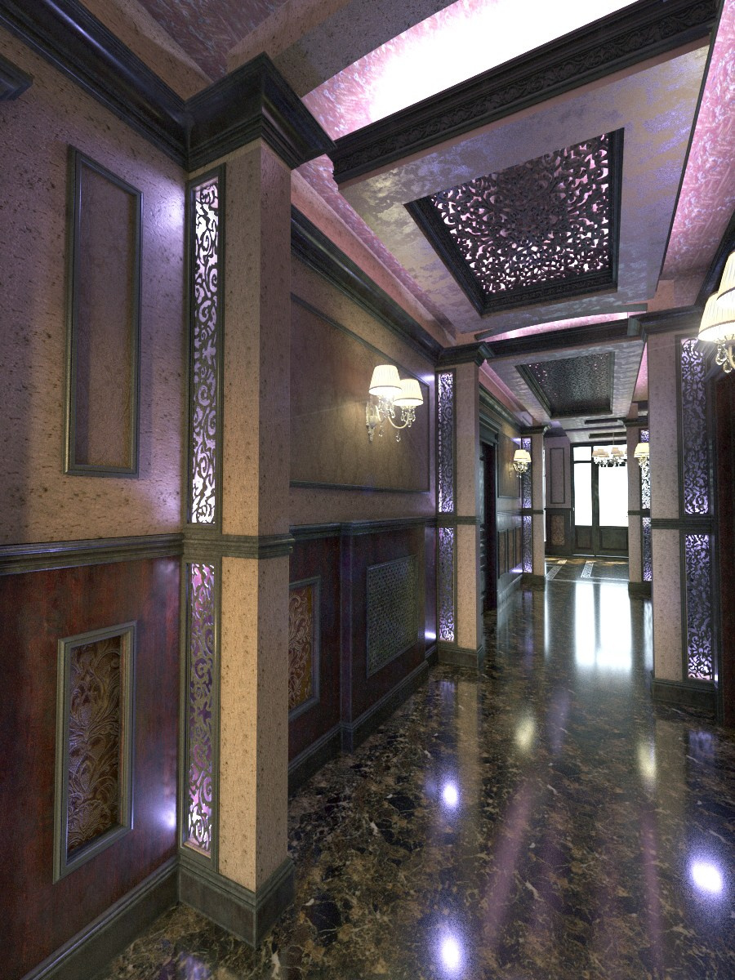
Nansen Guest House combines classical elegance with advanced hospitality technology. Ornamental detailing, natural stone, fine wood, three-meter ceilings, bespoke furniture, and integrated automation create a refined guest experience in which every element is carefully coordinated.
2017 — Aeterna Domus
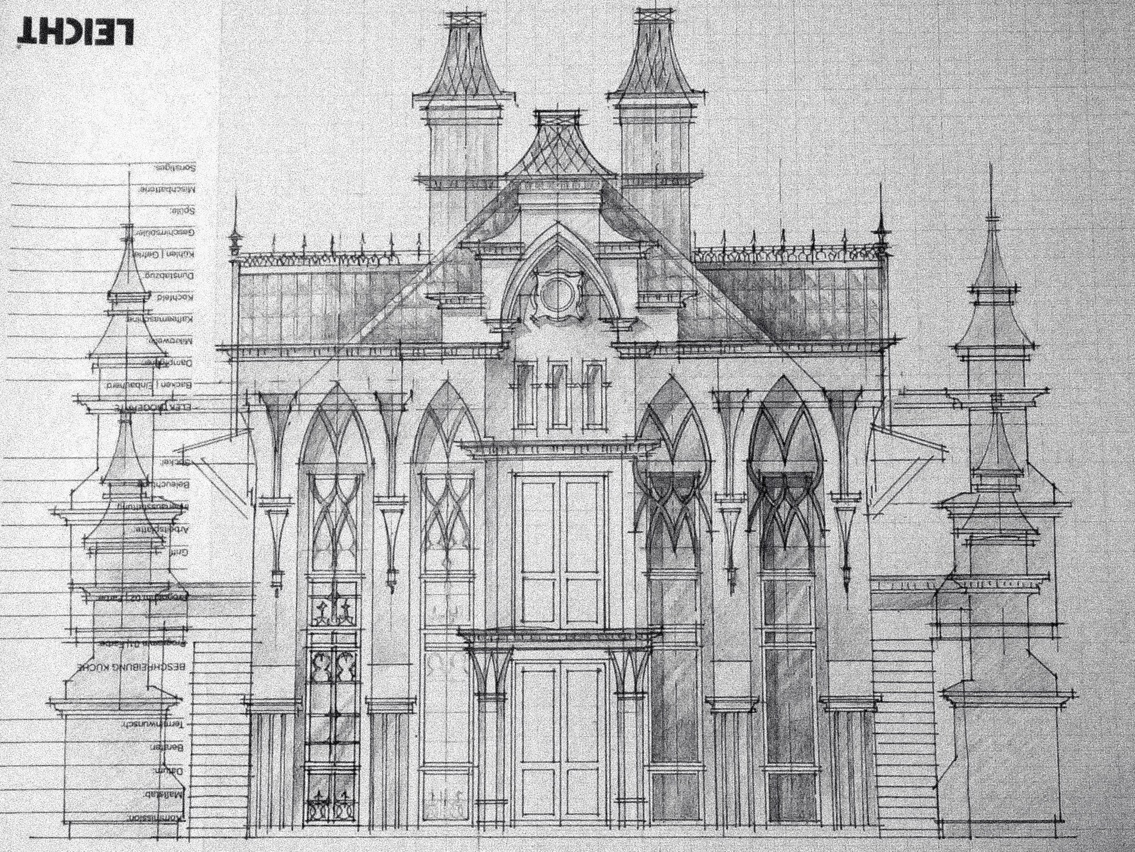
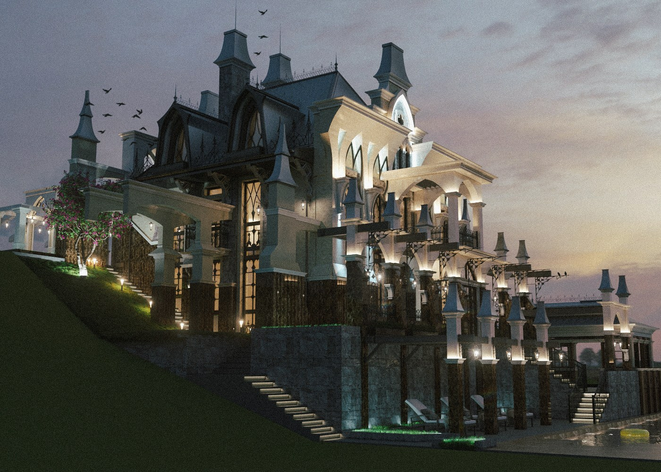
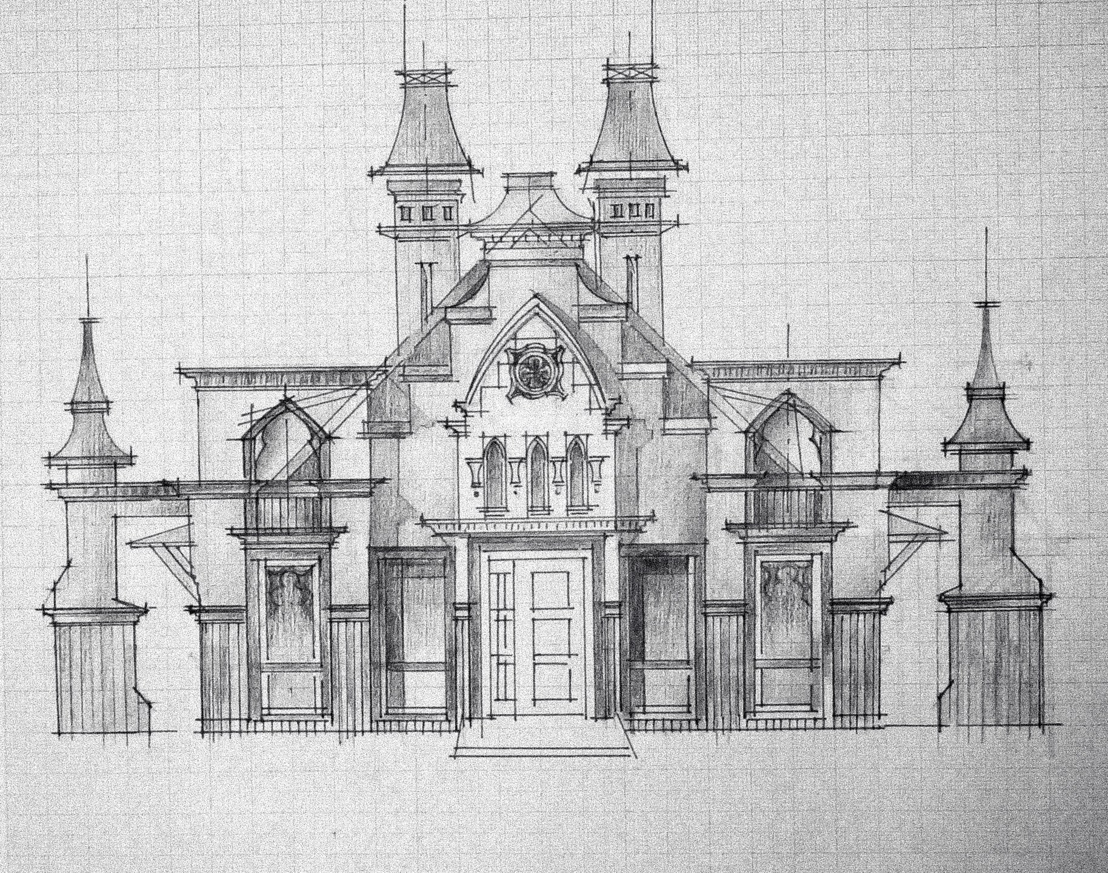
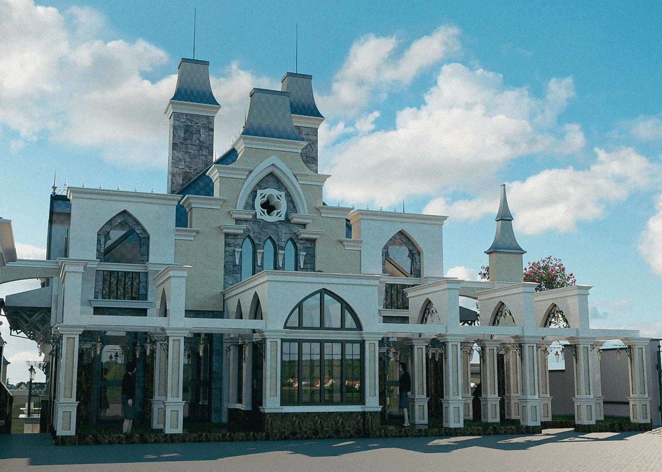
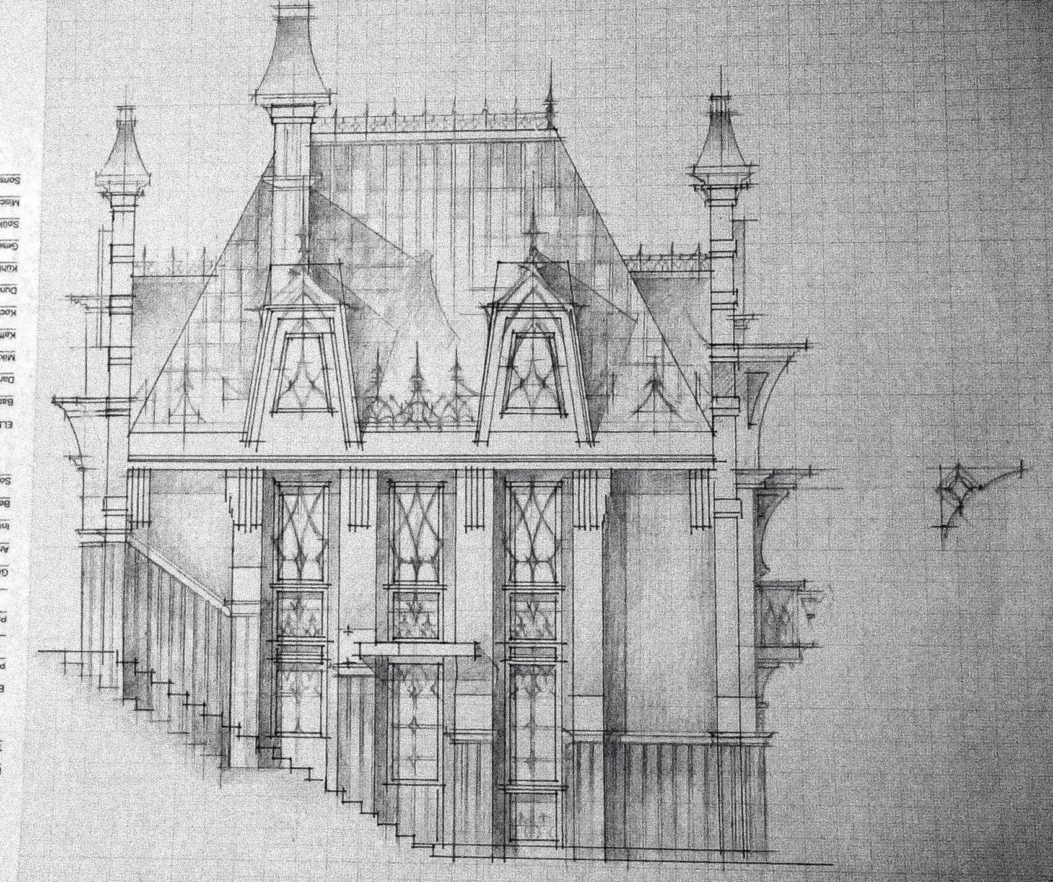
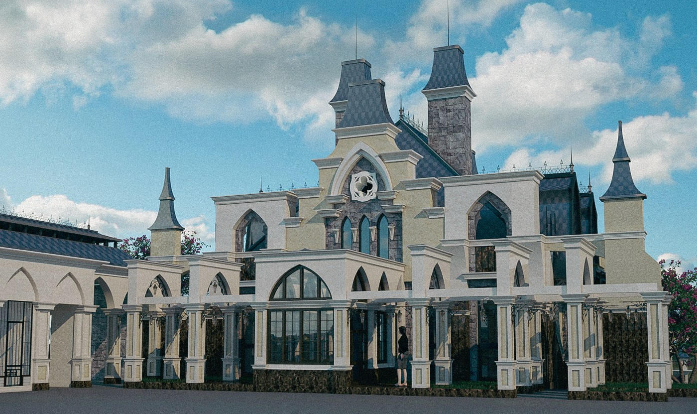
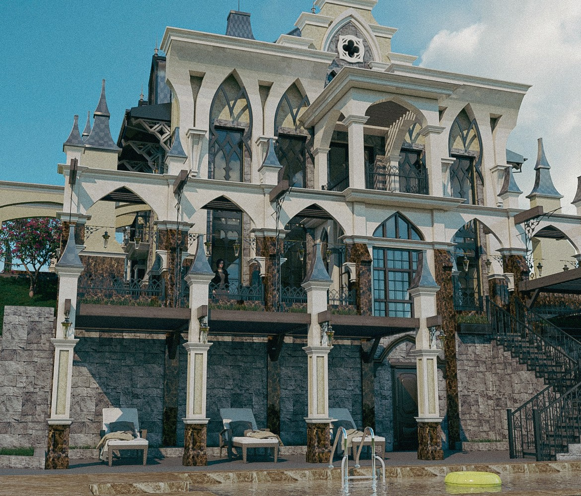
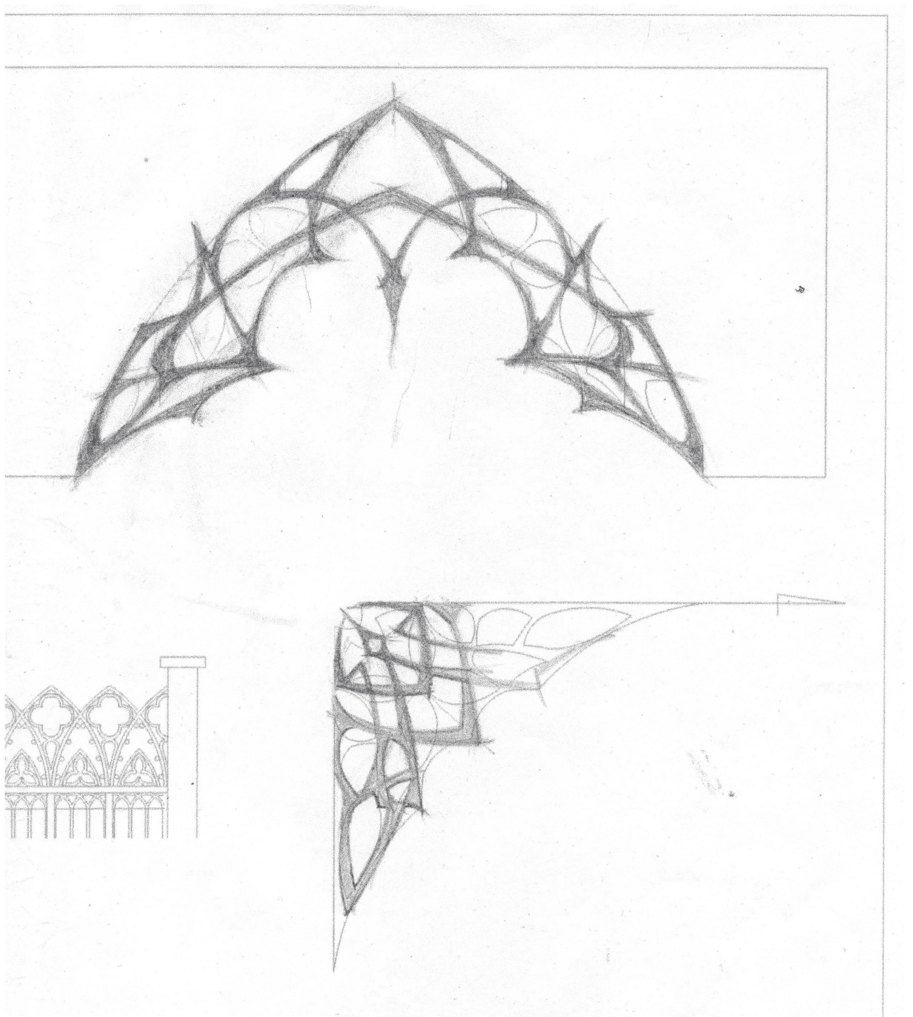

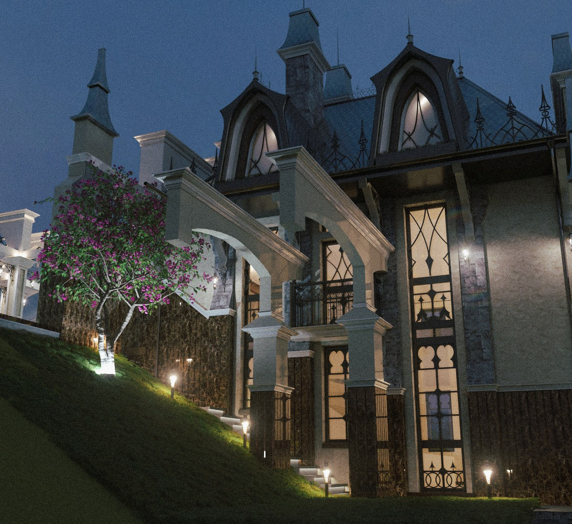
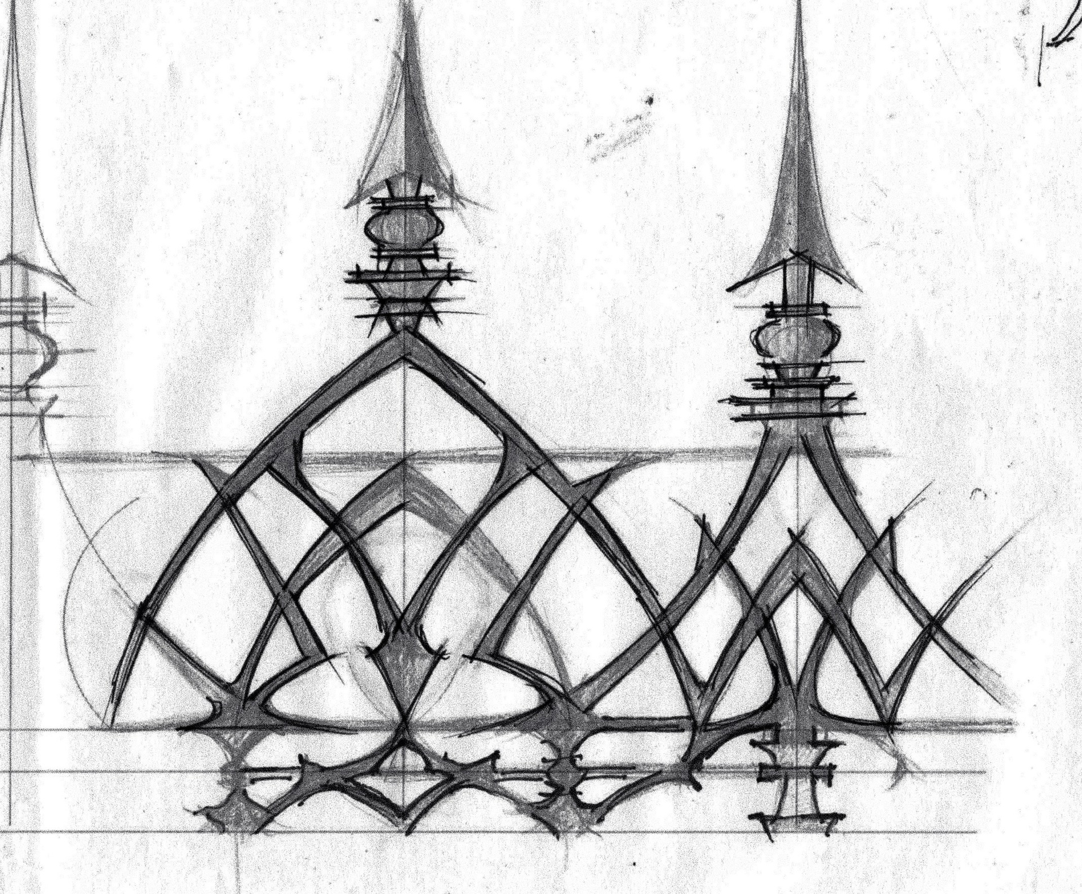
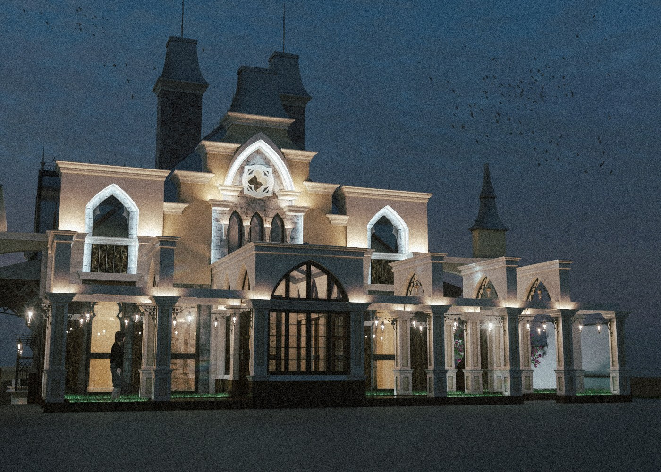
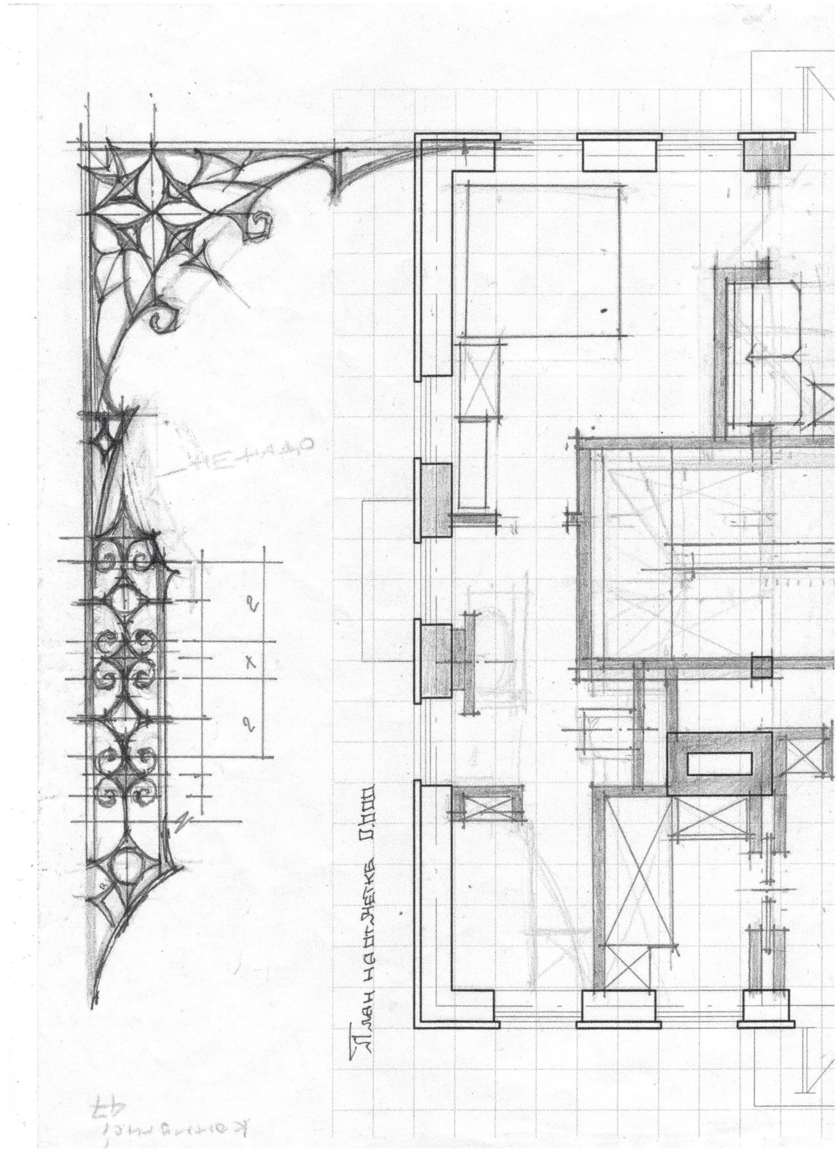
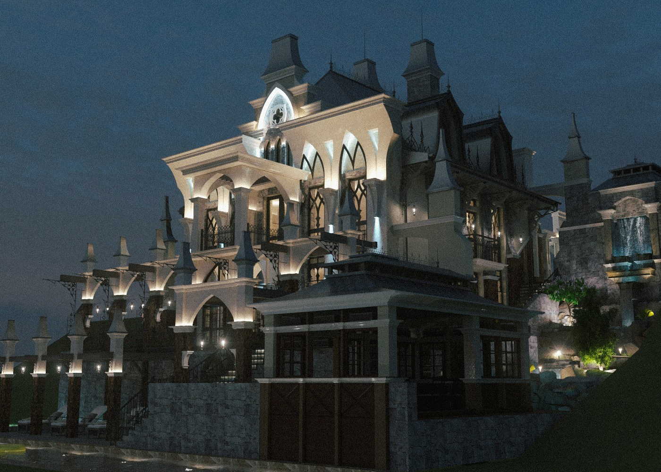
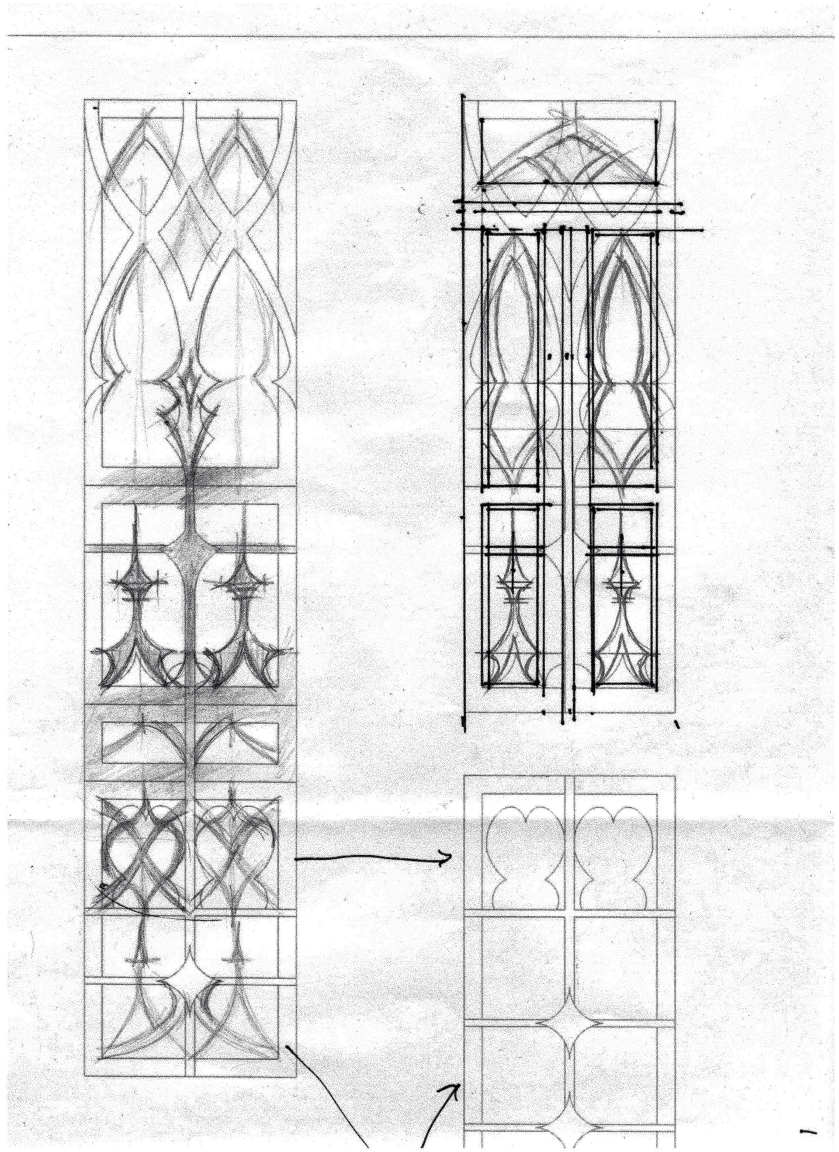
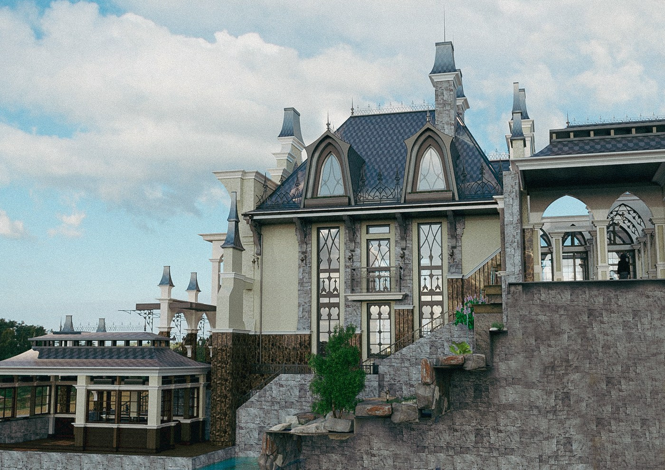
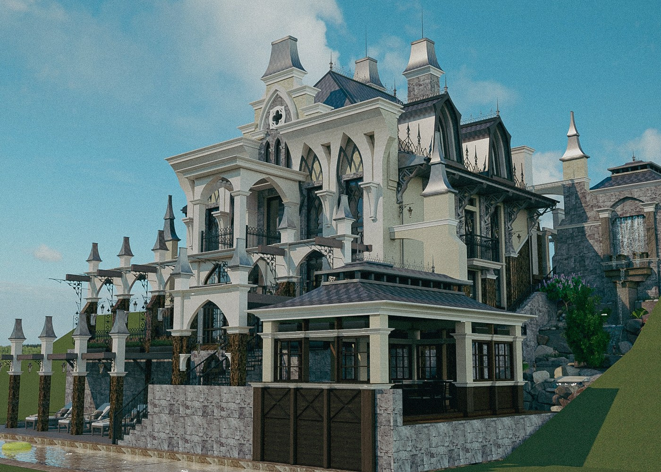
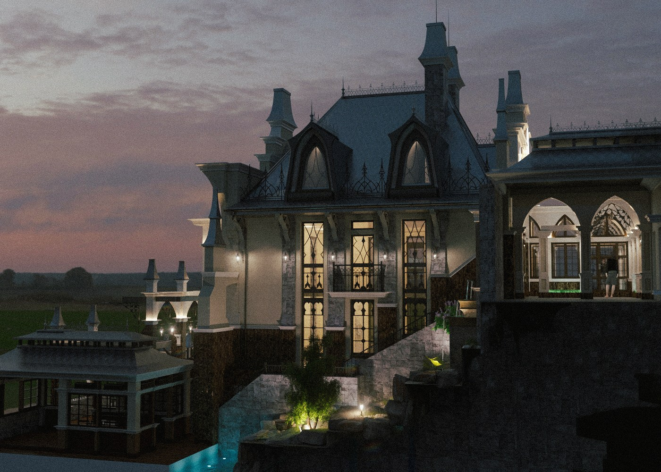
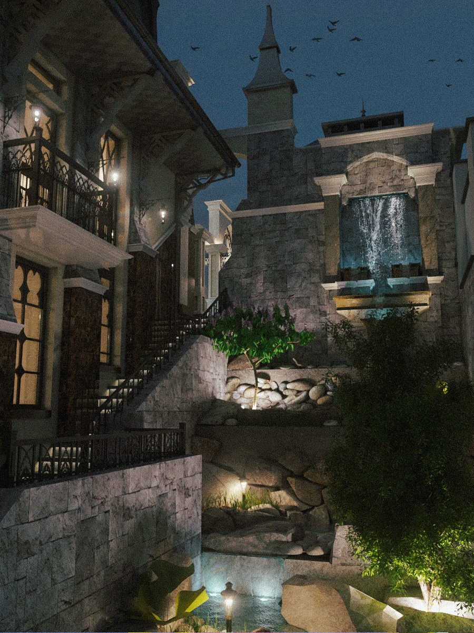
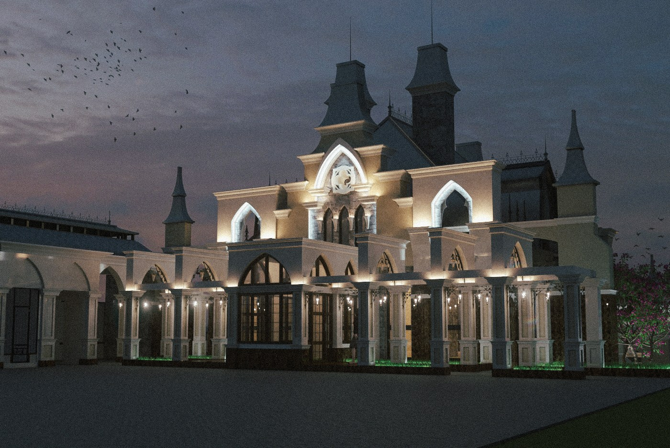
Aeterna Domus transforms an unremarkable structure into a monumental contemporary residence inspired by Gothic architecture. Rough stone, custom ironwork, water features, and discreet smart-home systems create a dialogue between historic character and modern comfort.

2017 — Arbor Vitae Residence
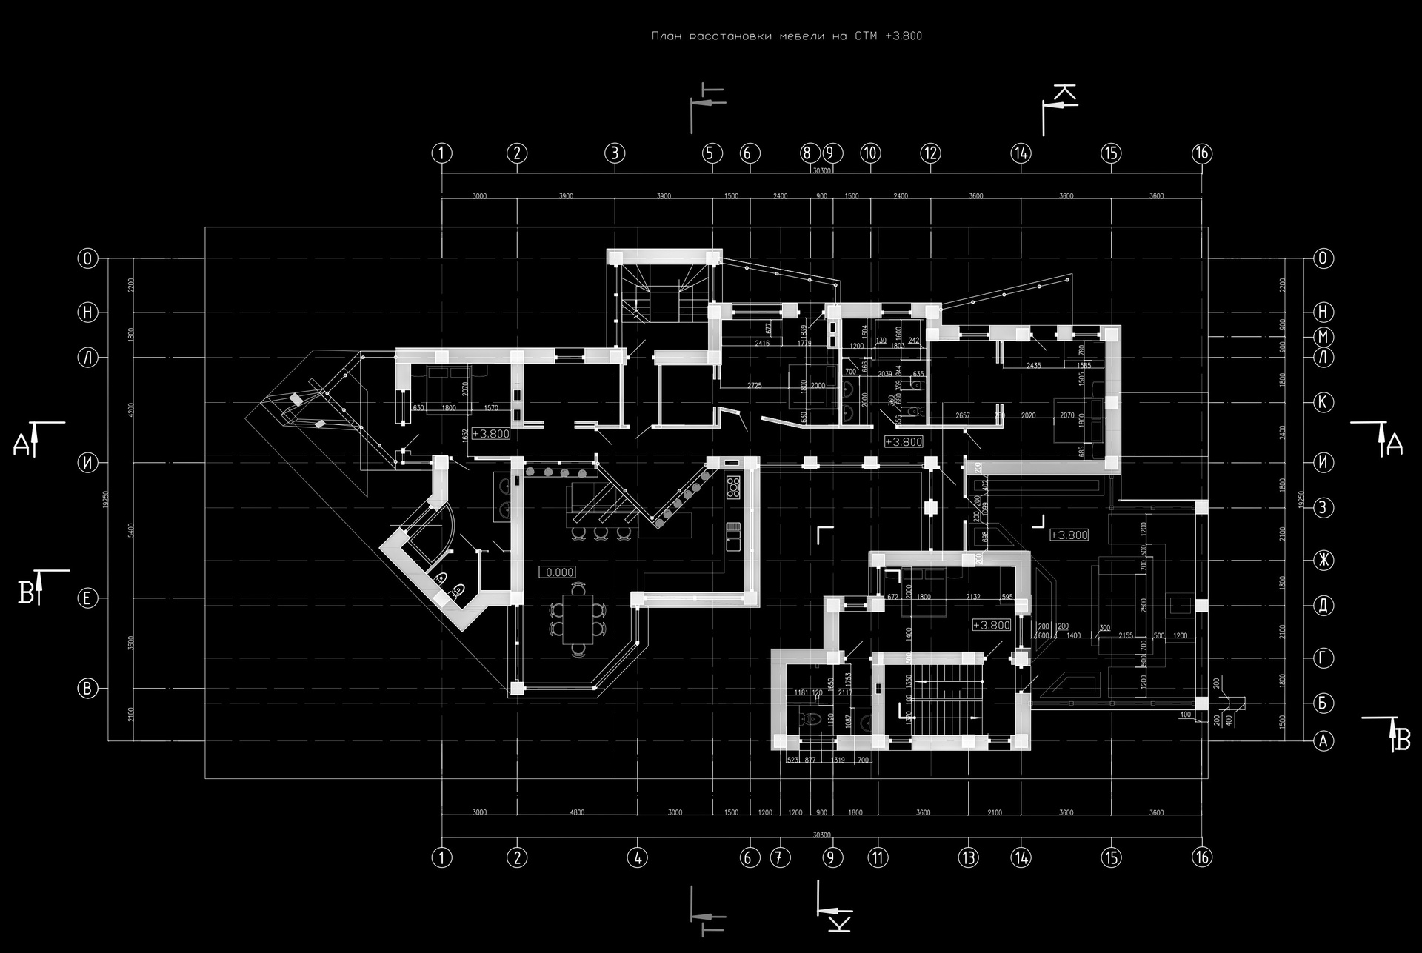
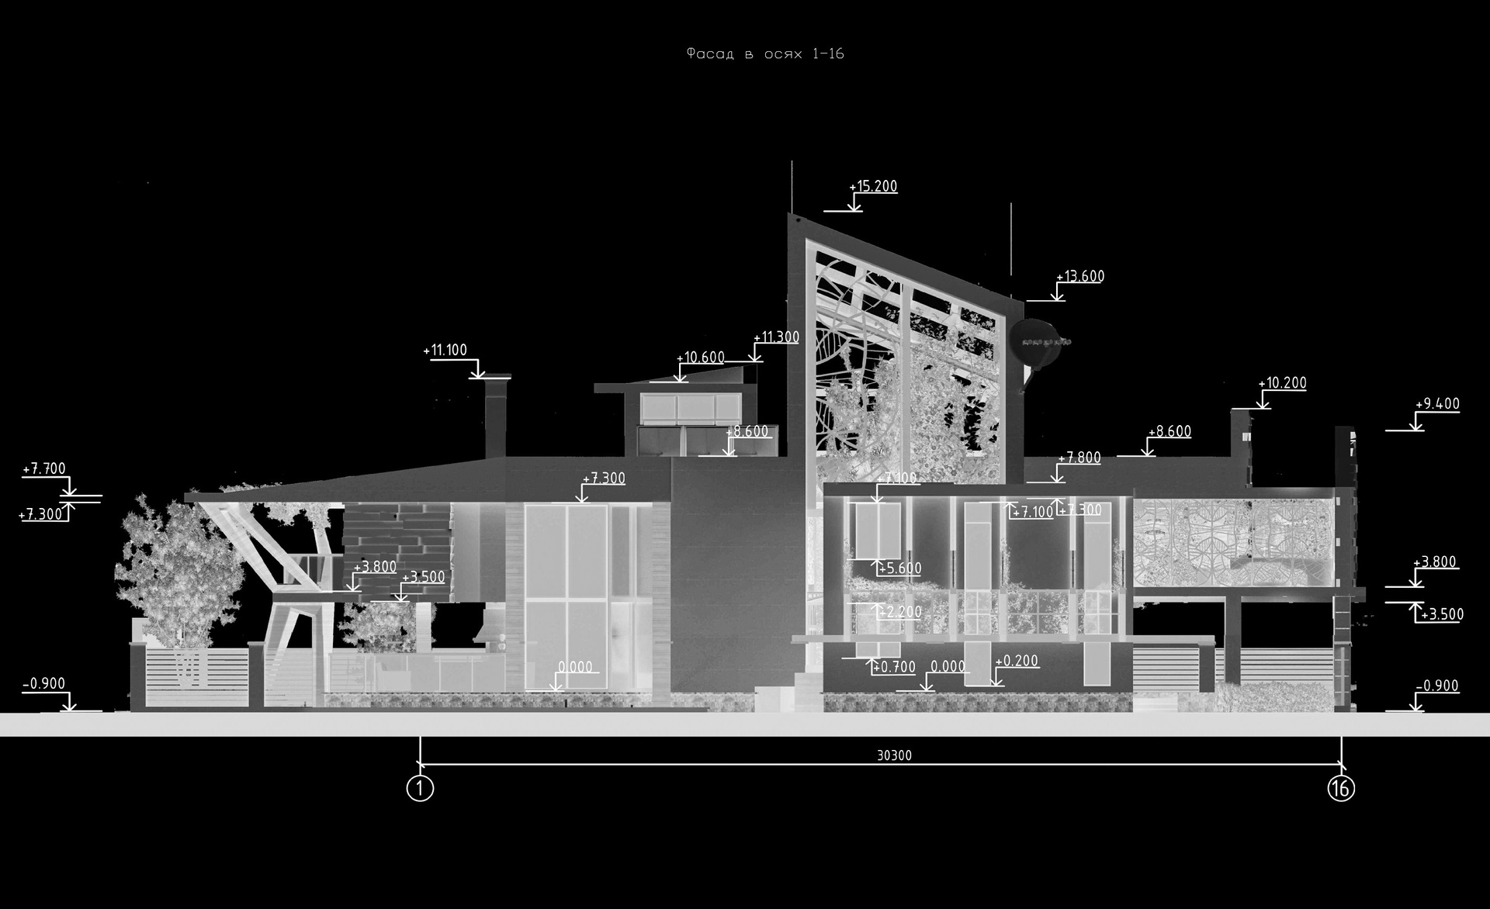
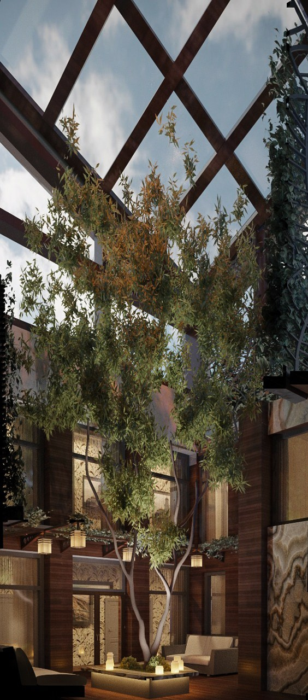
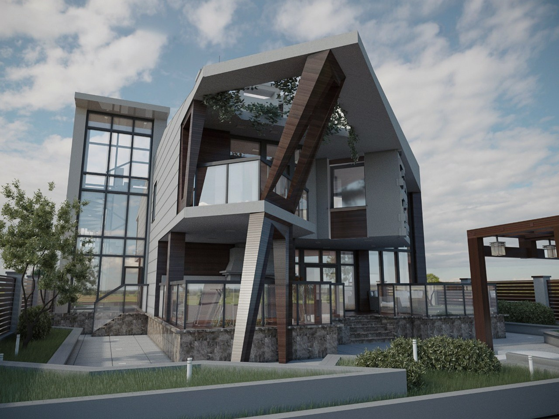
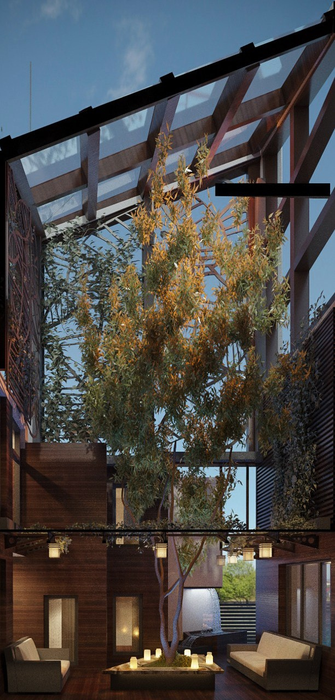
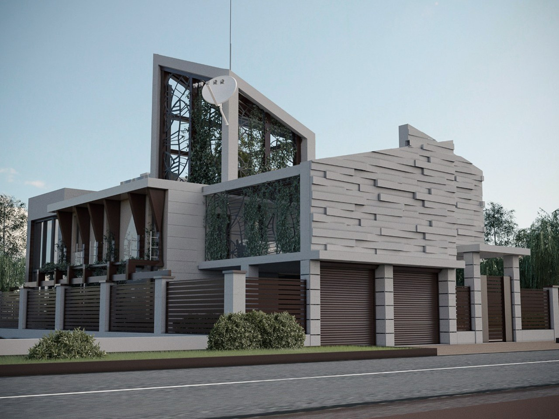
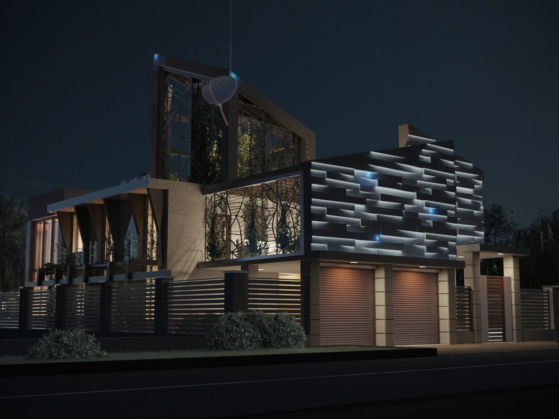
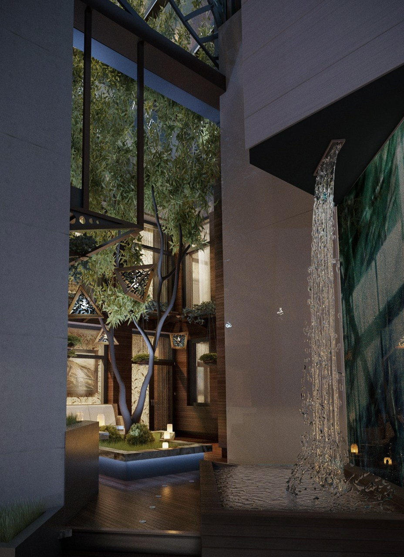
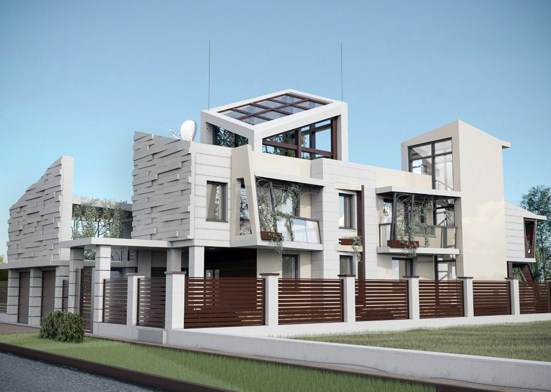
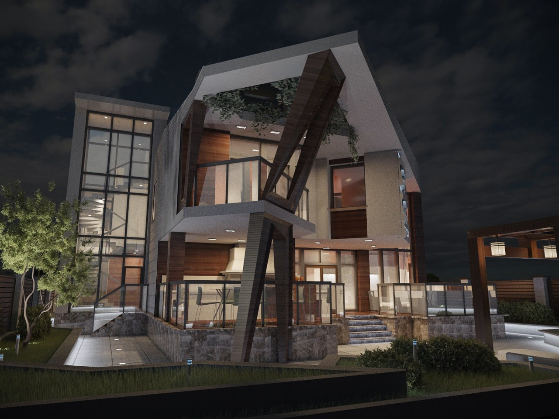
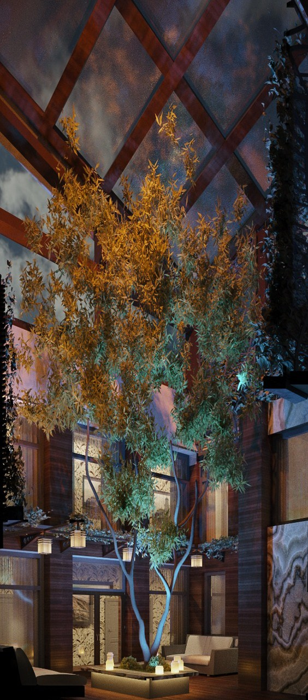
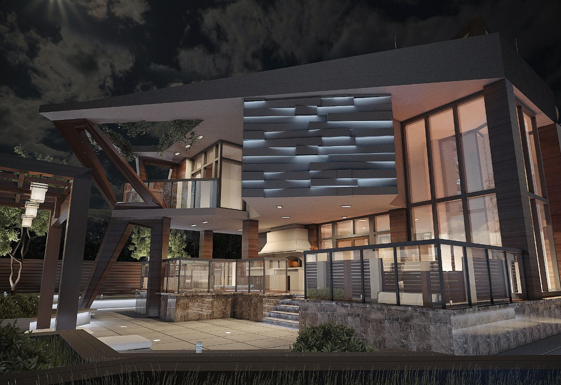
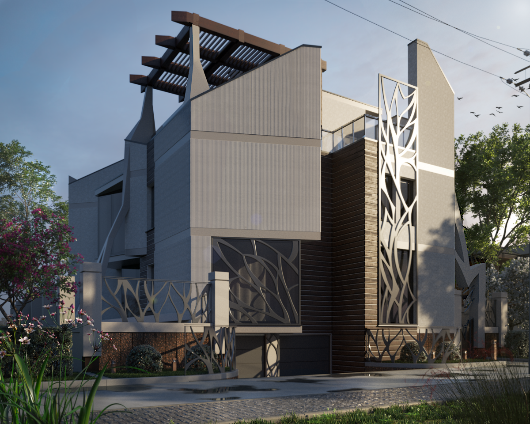

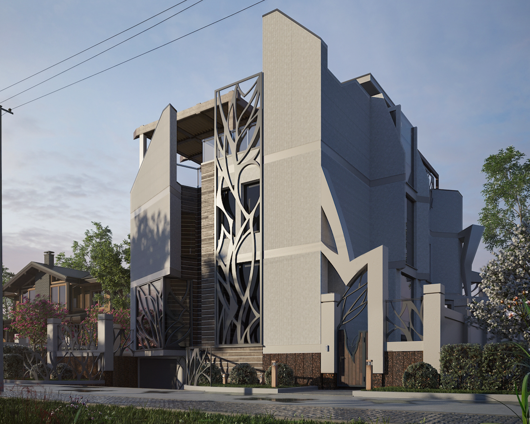
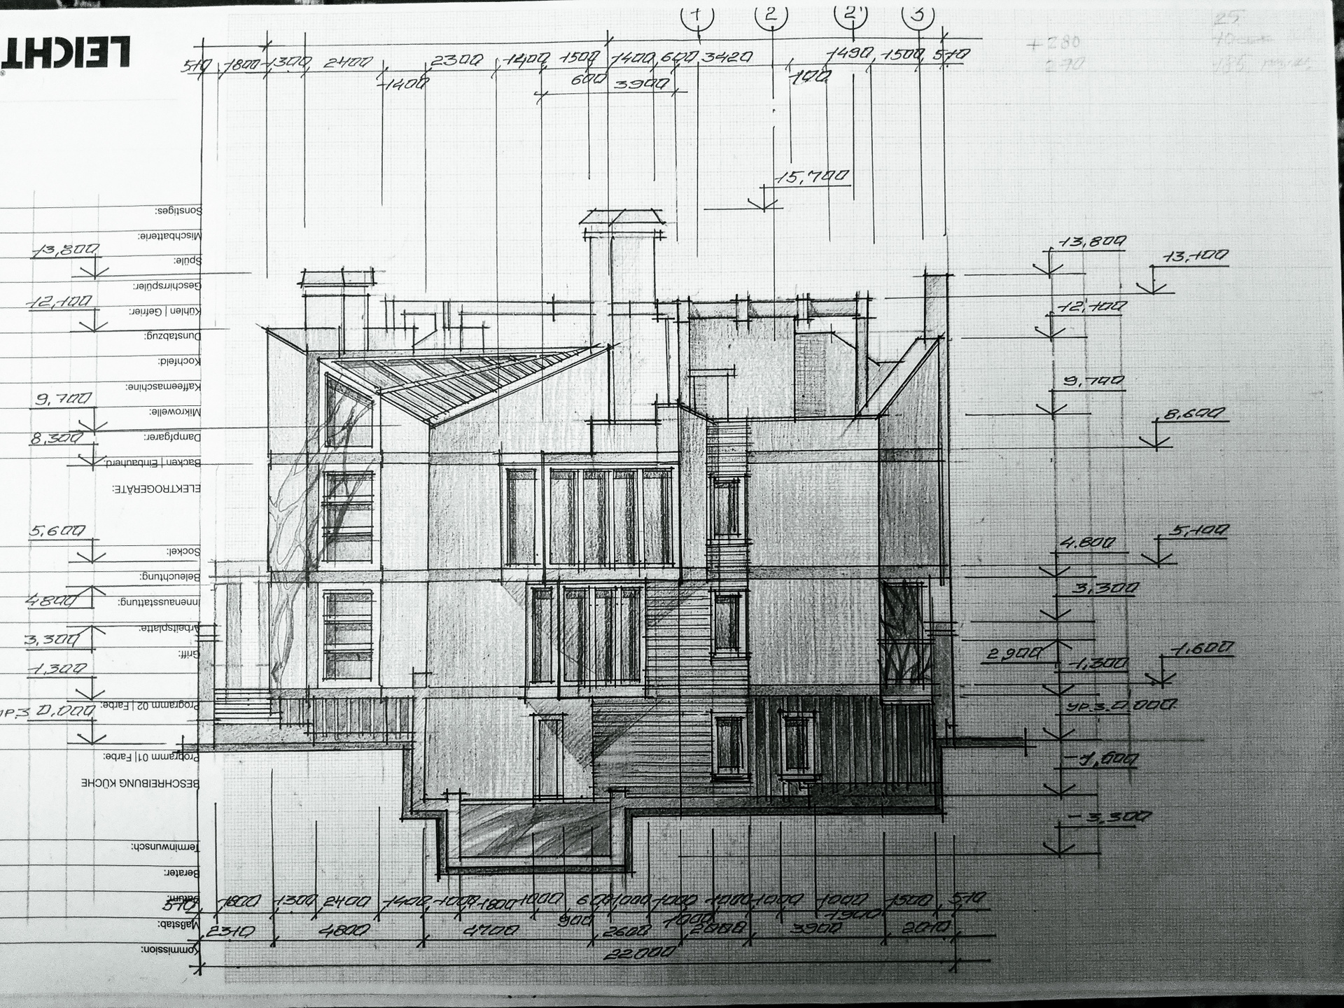
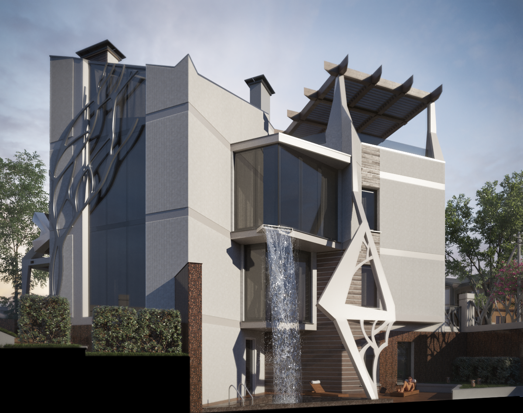
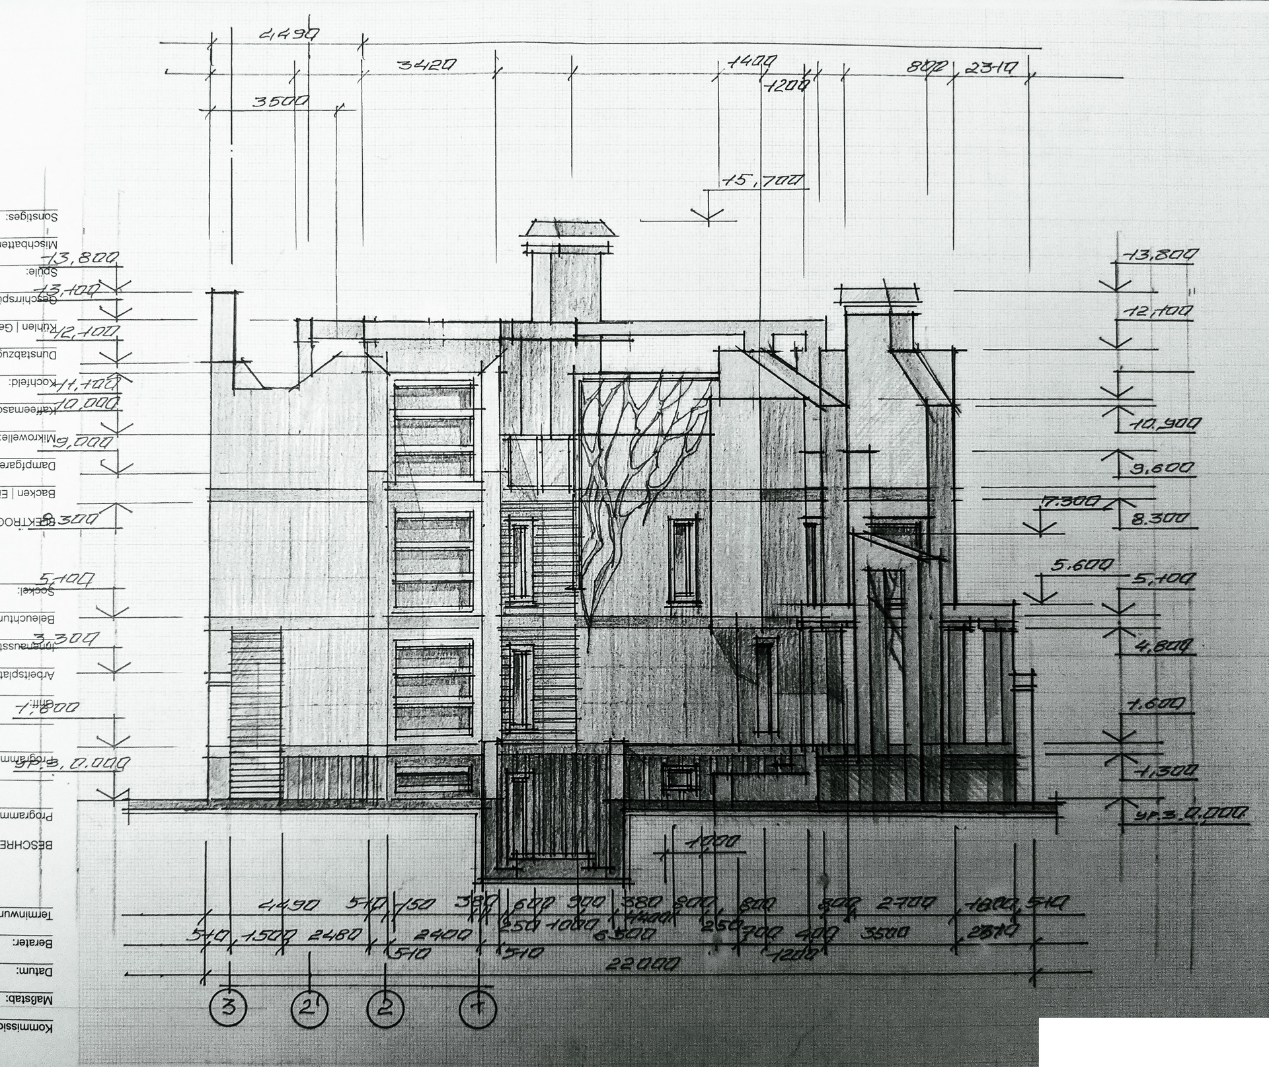
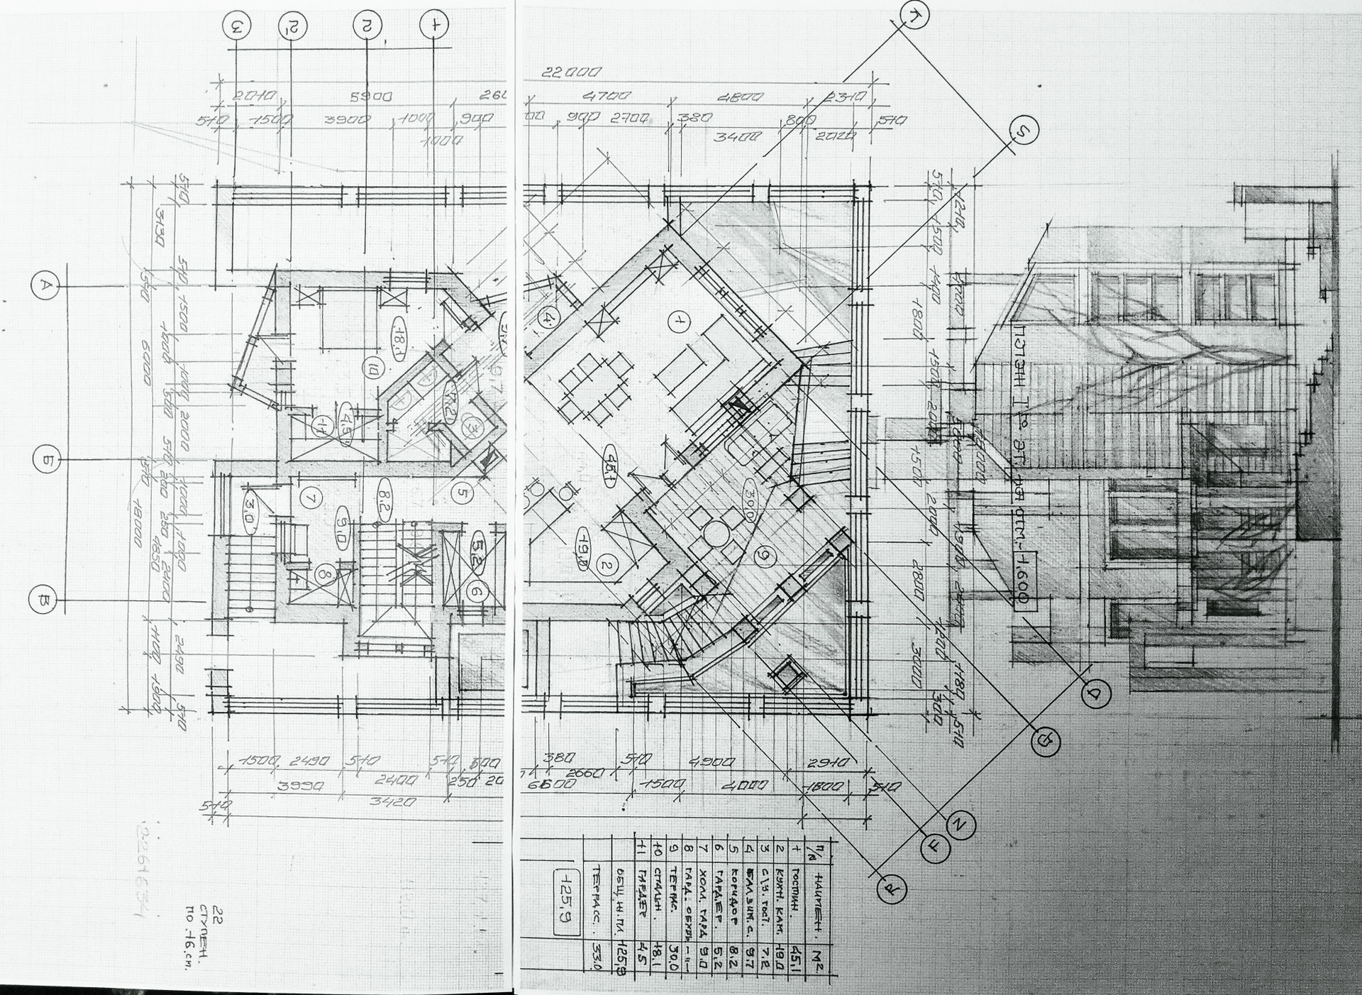
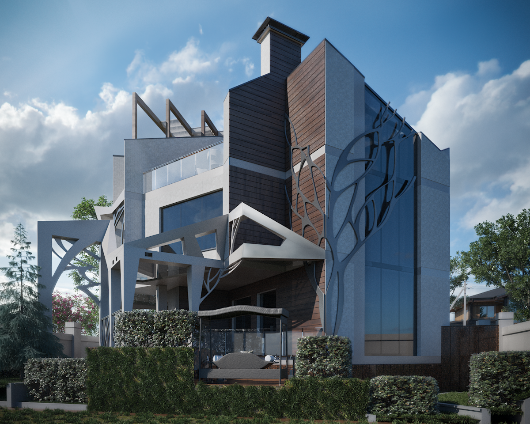
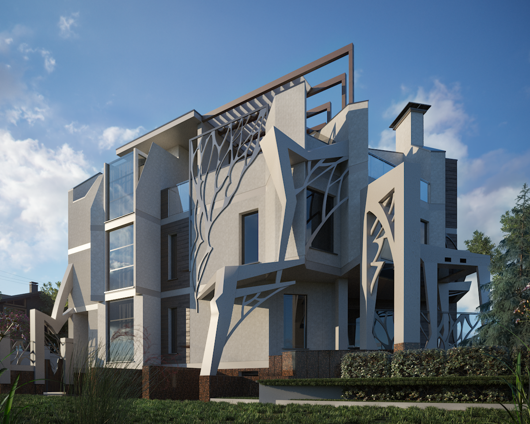
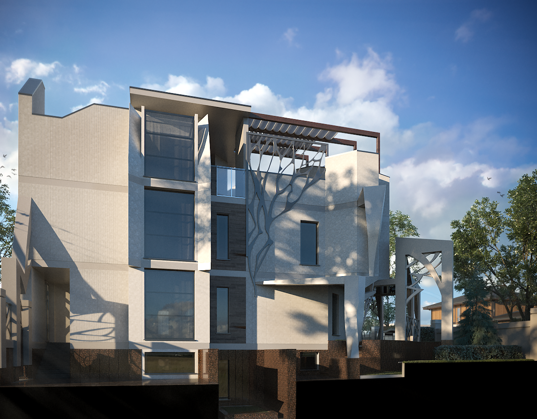
The Arbor Vitae Residence is organized around water and living nature. A cascade falls from the upper terrace into an indoor pool, while a full-height tree rises through the winter garden at the center of the home. Metal branches integrated into the façades filter light and extend the relationship between architecture and landscape.
2018 — Kolovrat Villa
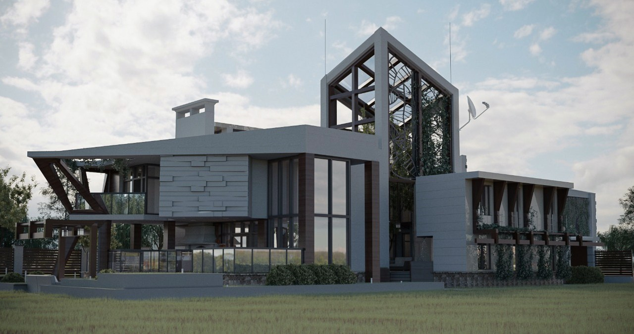
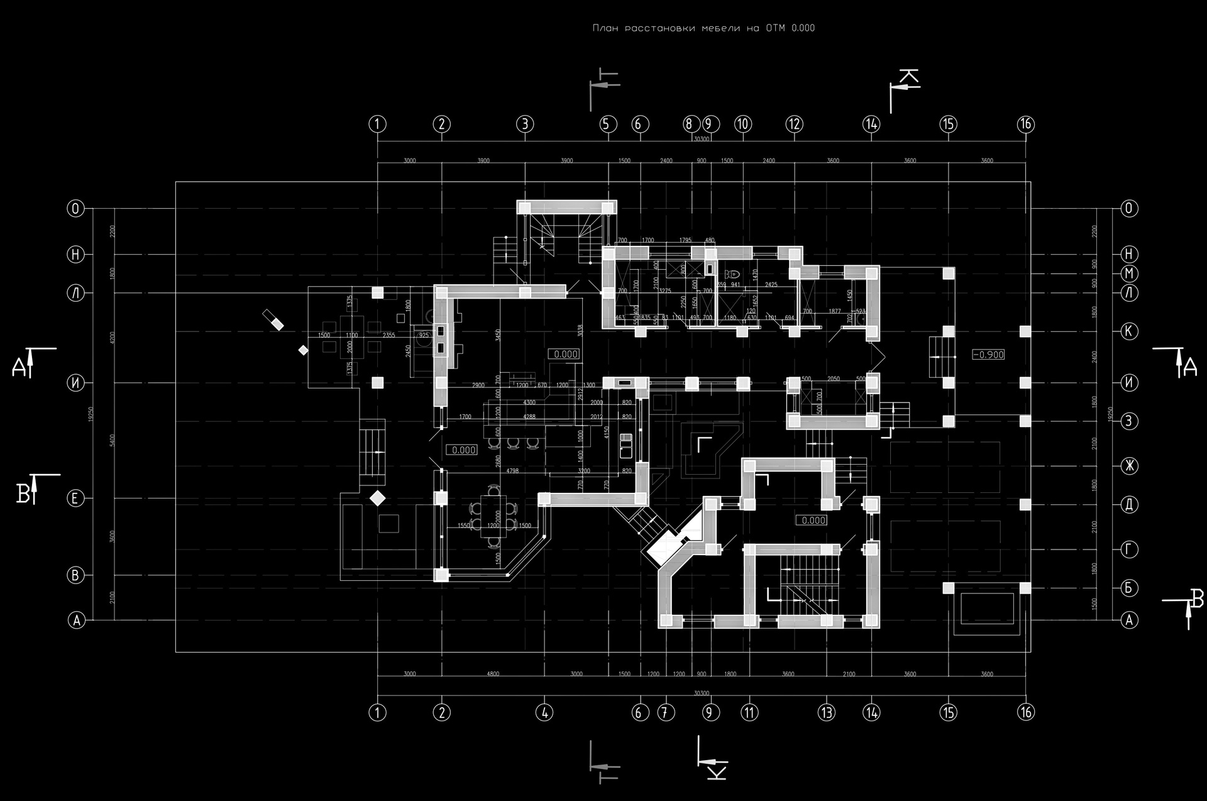
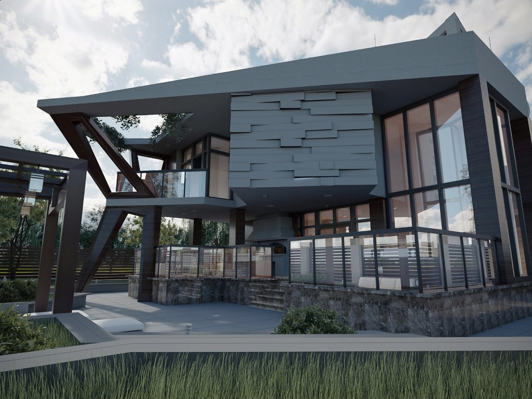
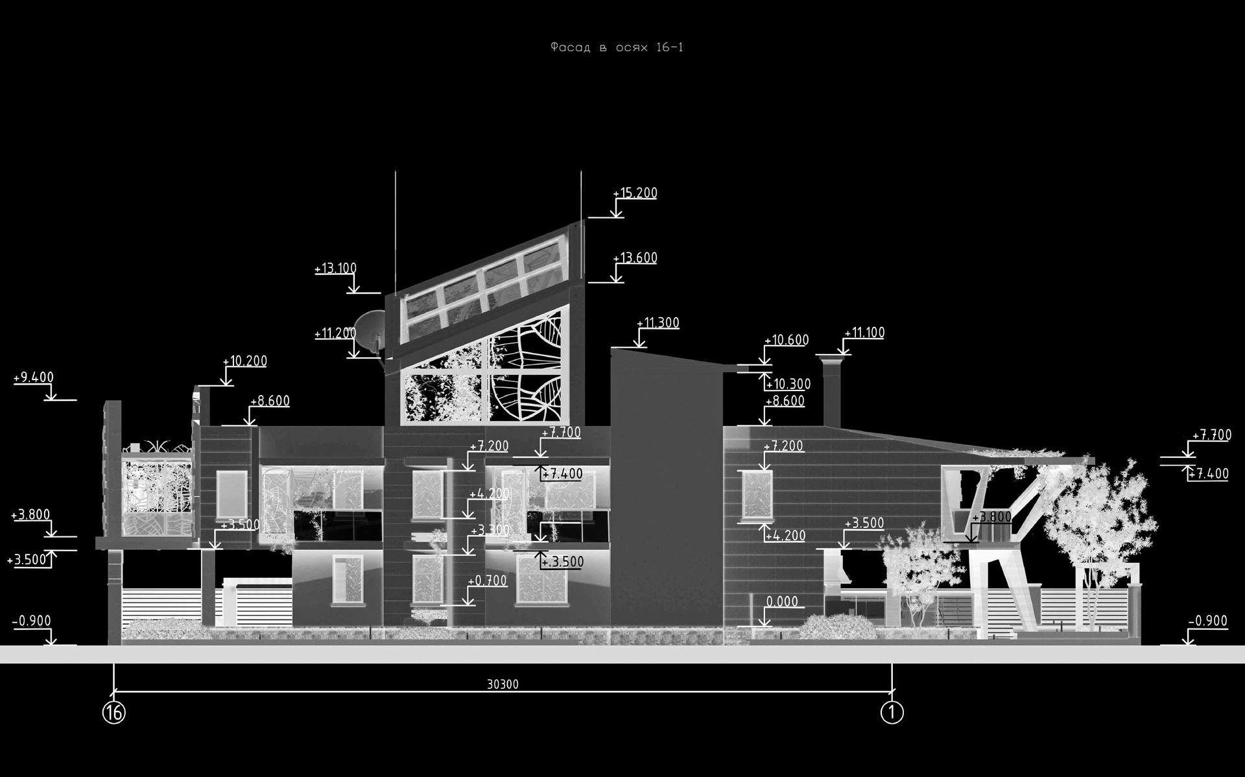
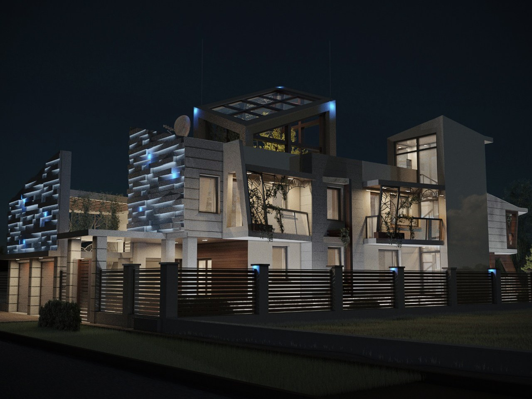
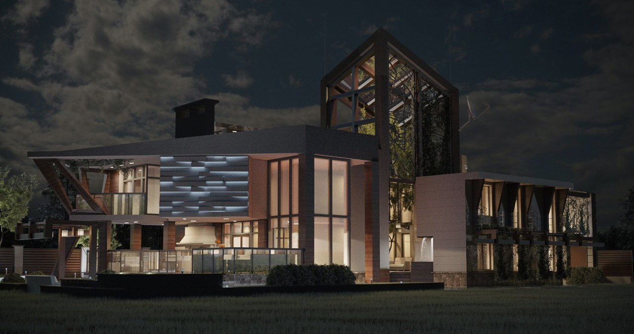
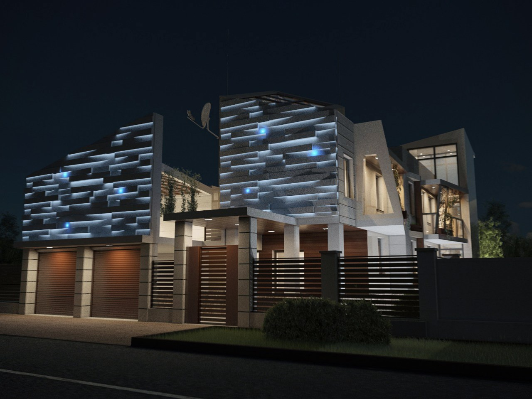
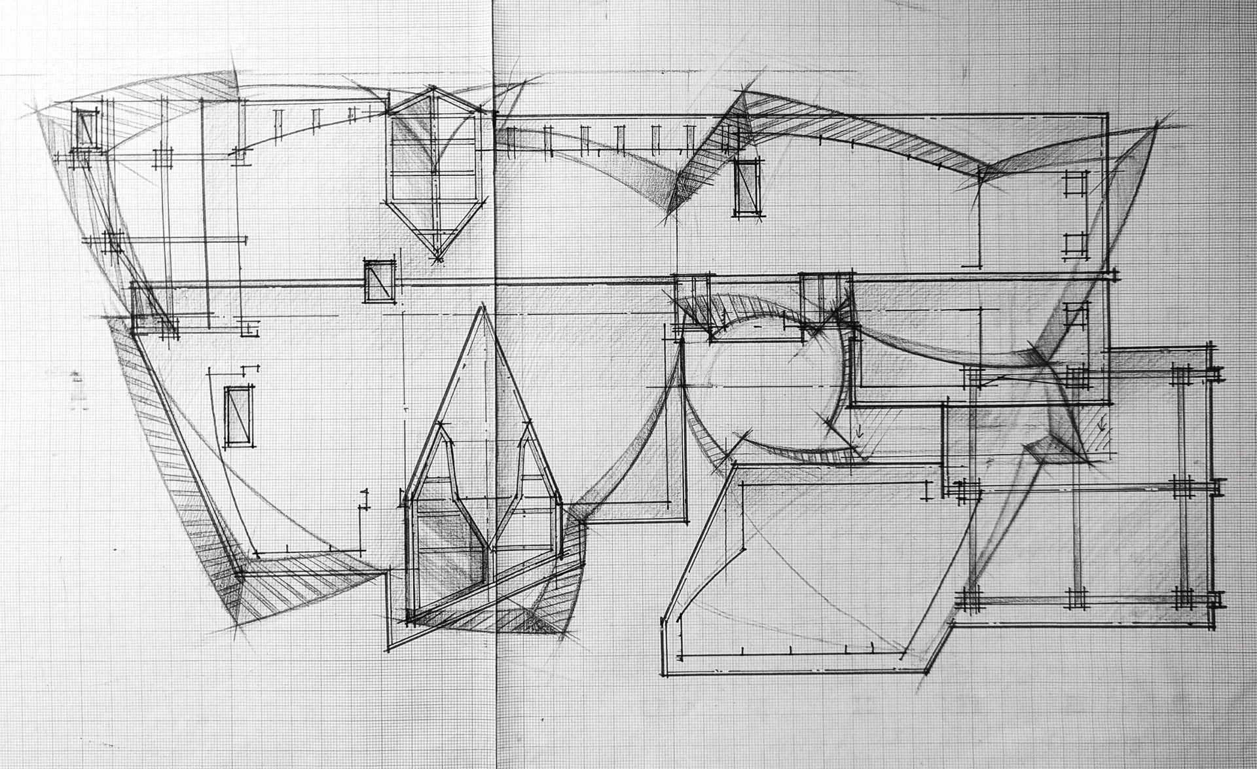
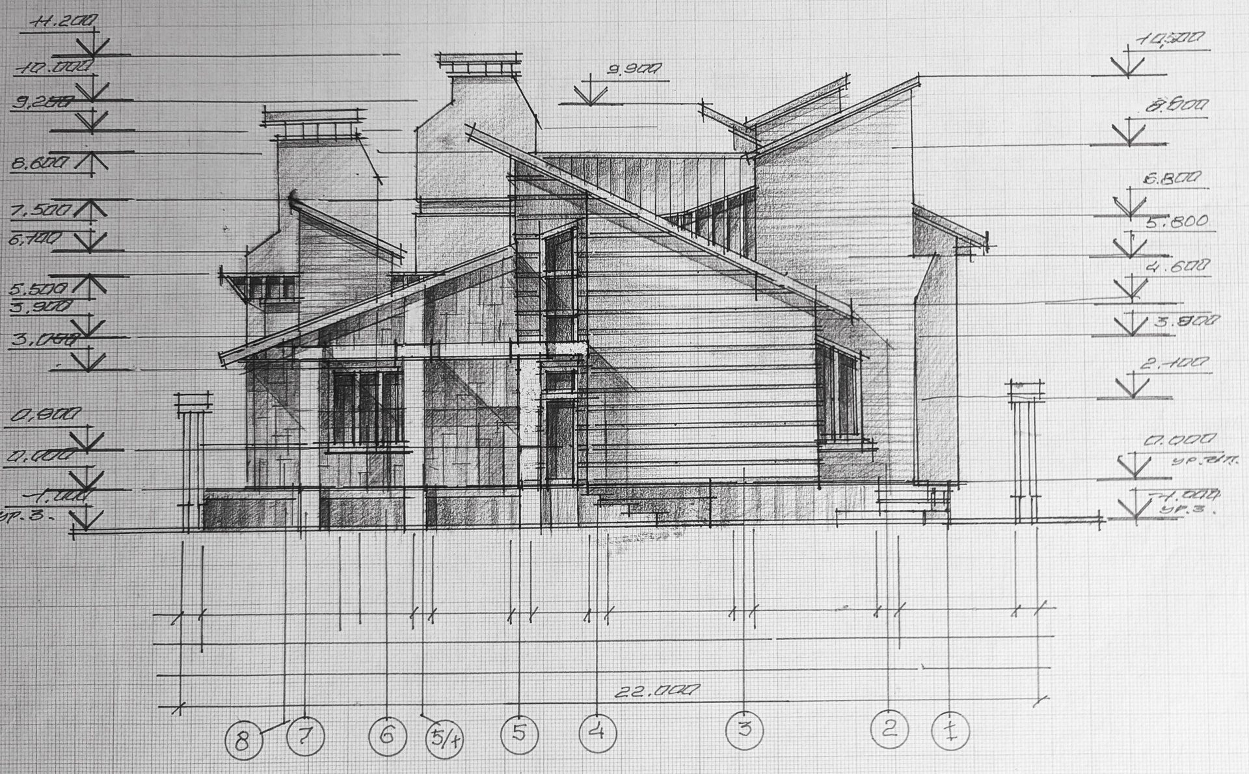
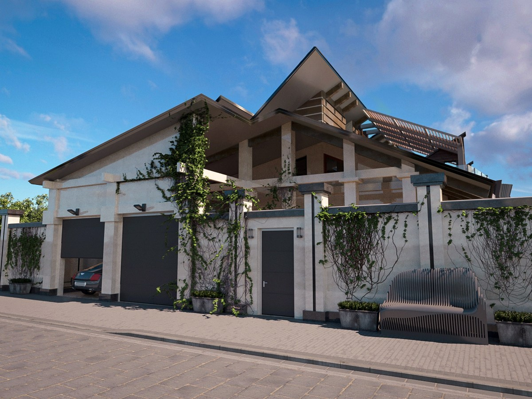
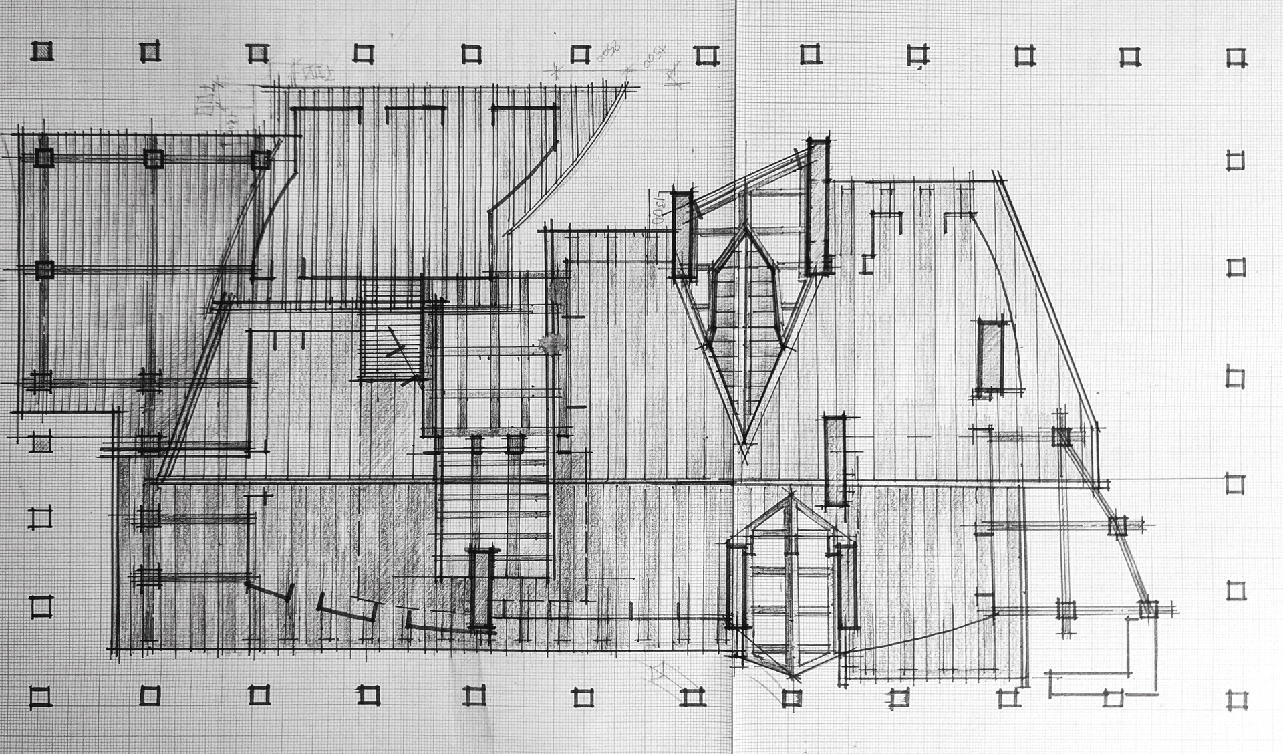
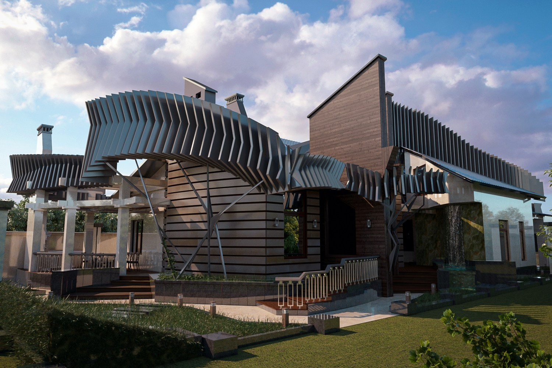
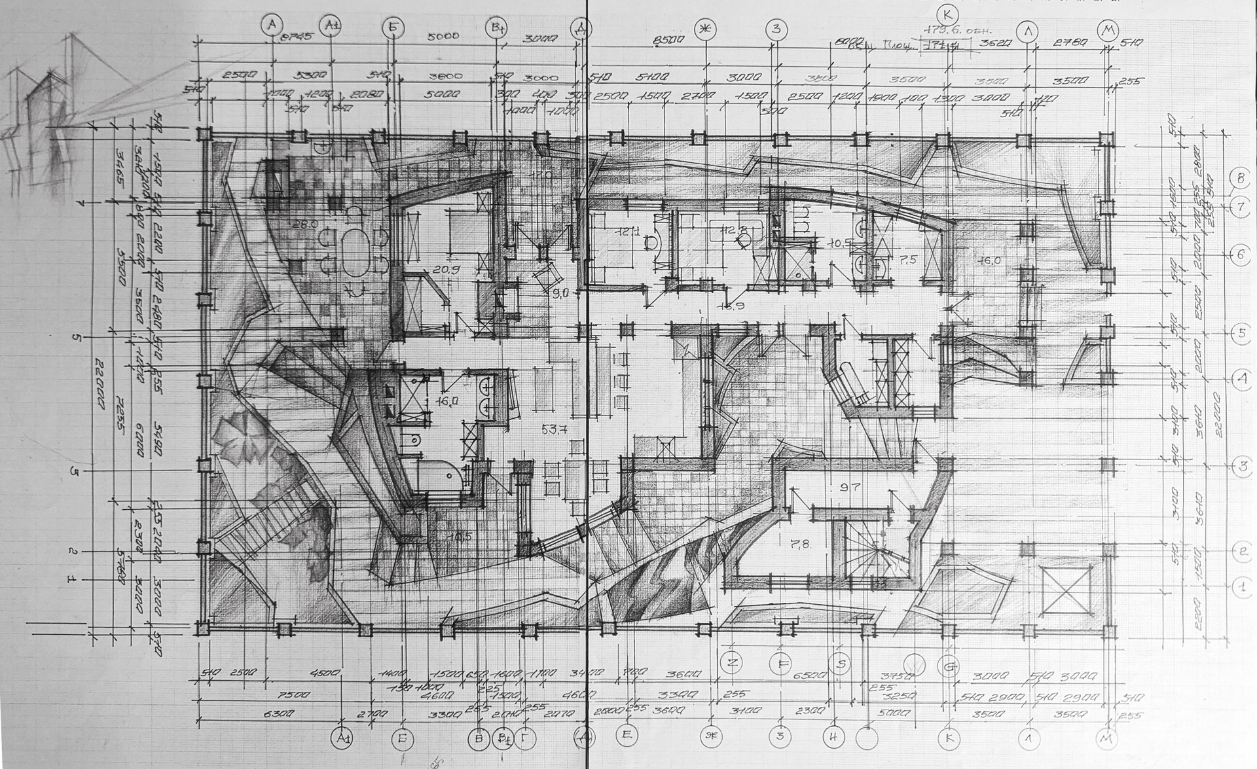
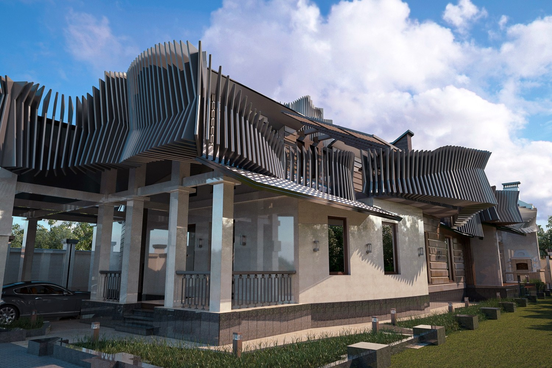
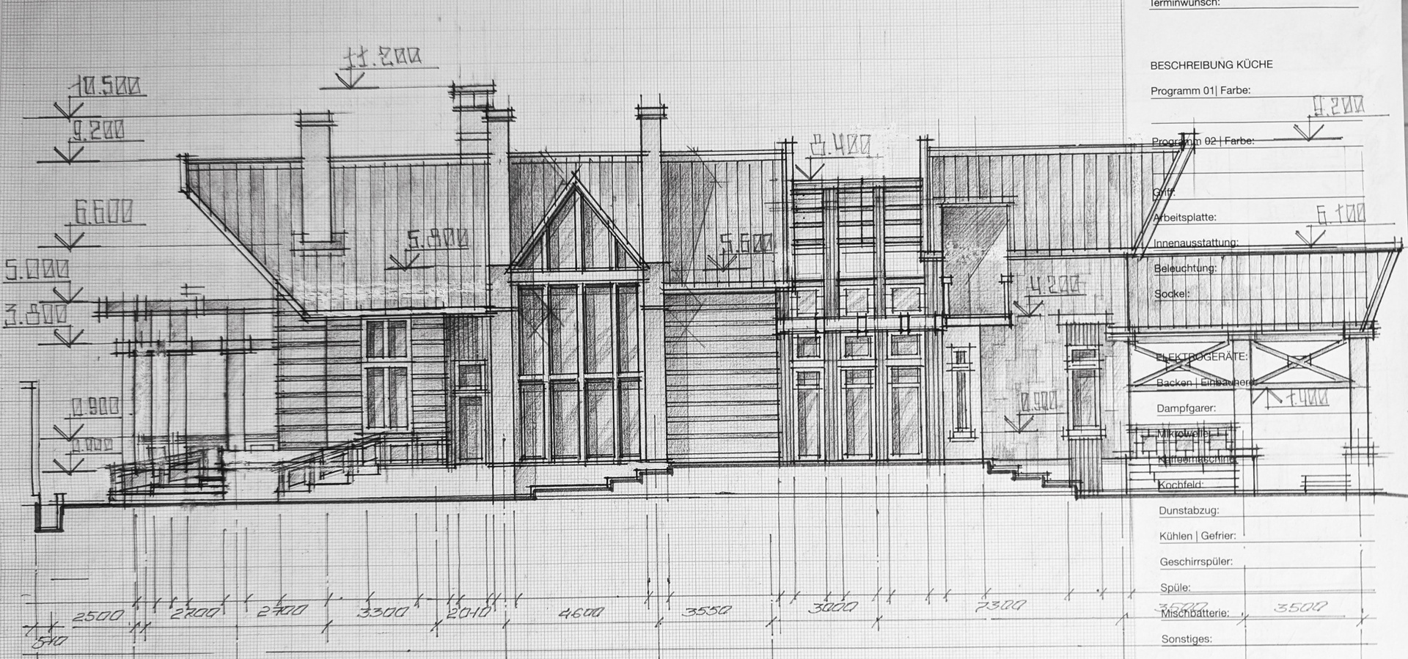
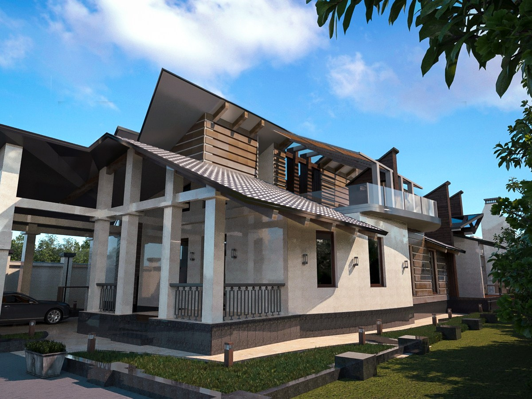
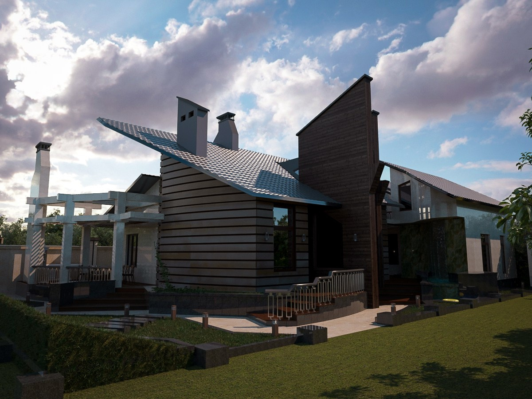
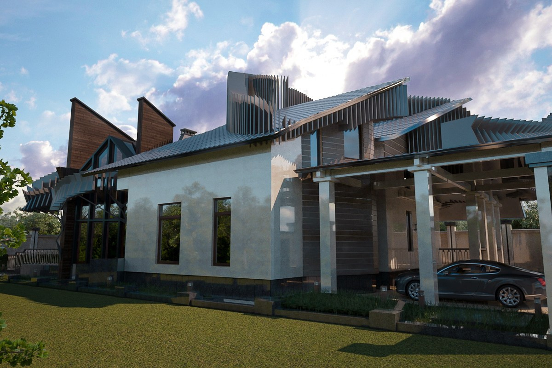

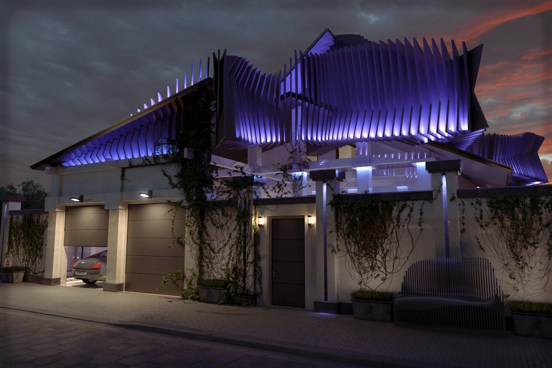
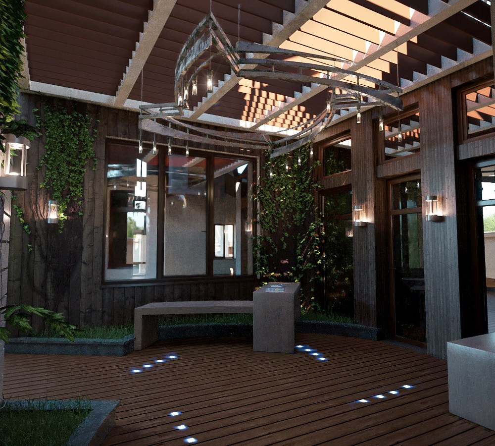
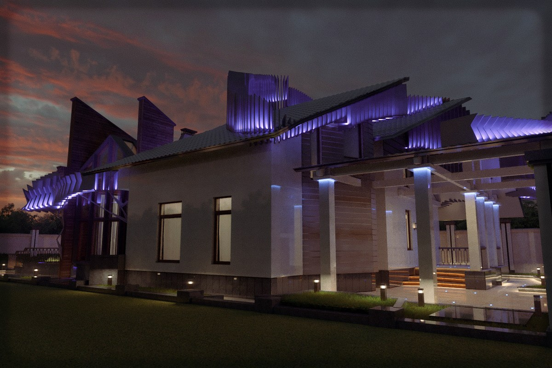
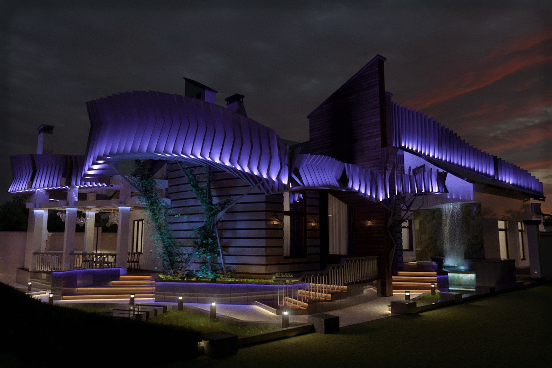
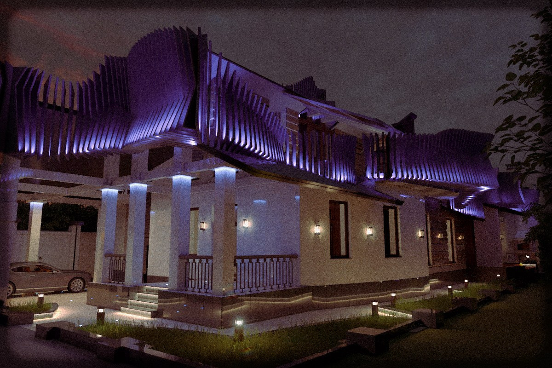
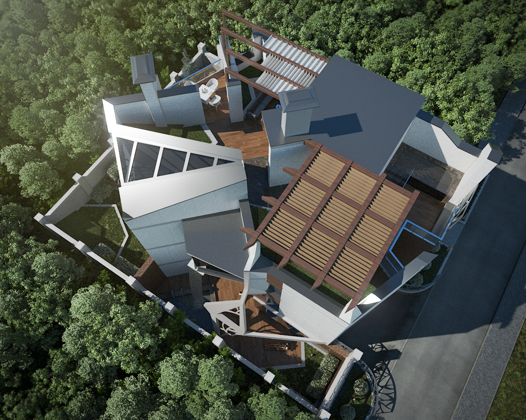
Kolovrat Villa combines disciplined contemporary architecture with carefully engineered privacy. A water feature visually connects the ground floor and upper level, while the rhythmic roof structure forms the project’s defining symbol when viewed from above. The same structure also controls snow and screens the home from neighboring properties.
2019 — Waterfall Villa
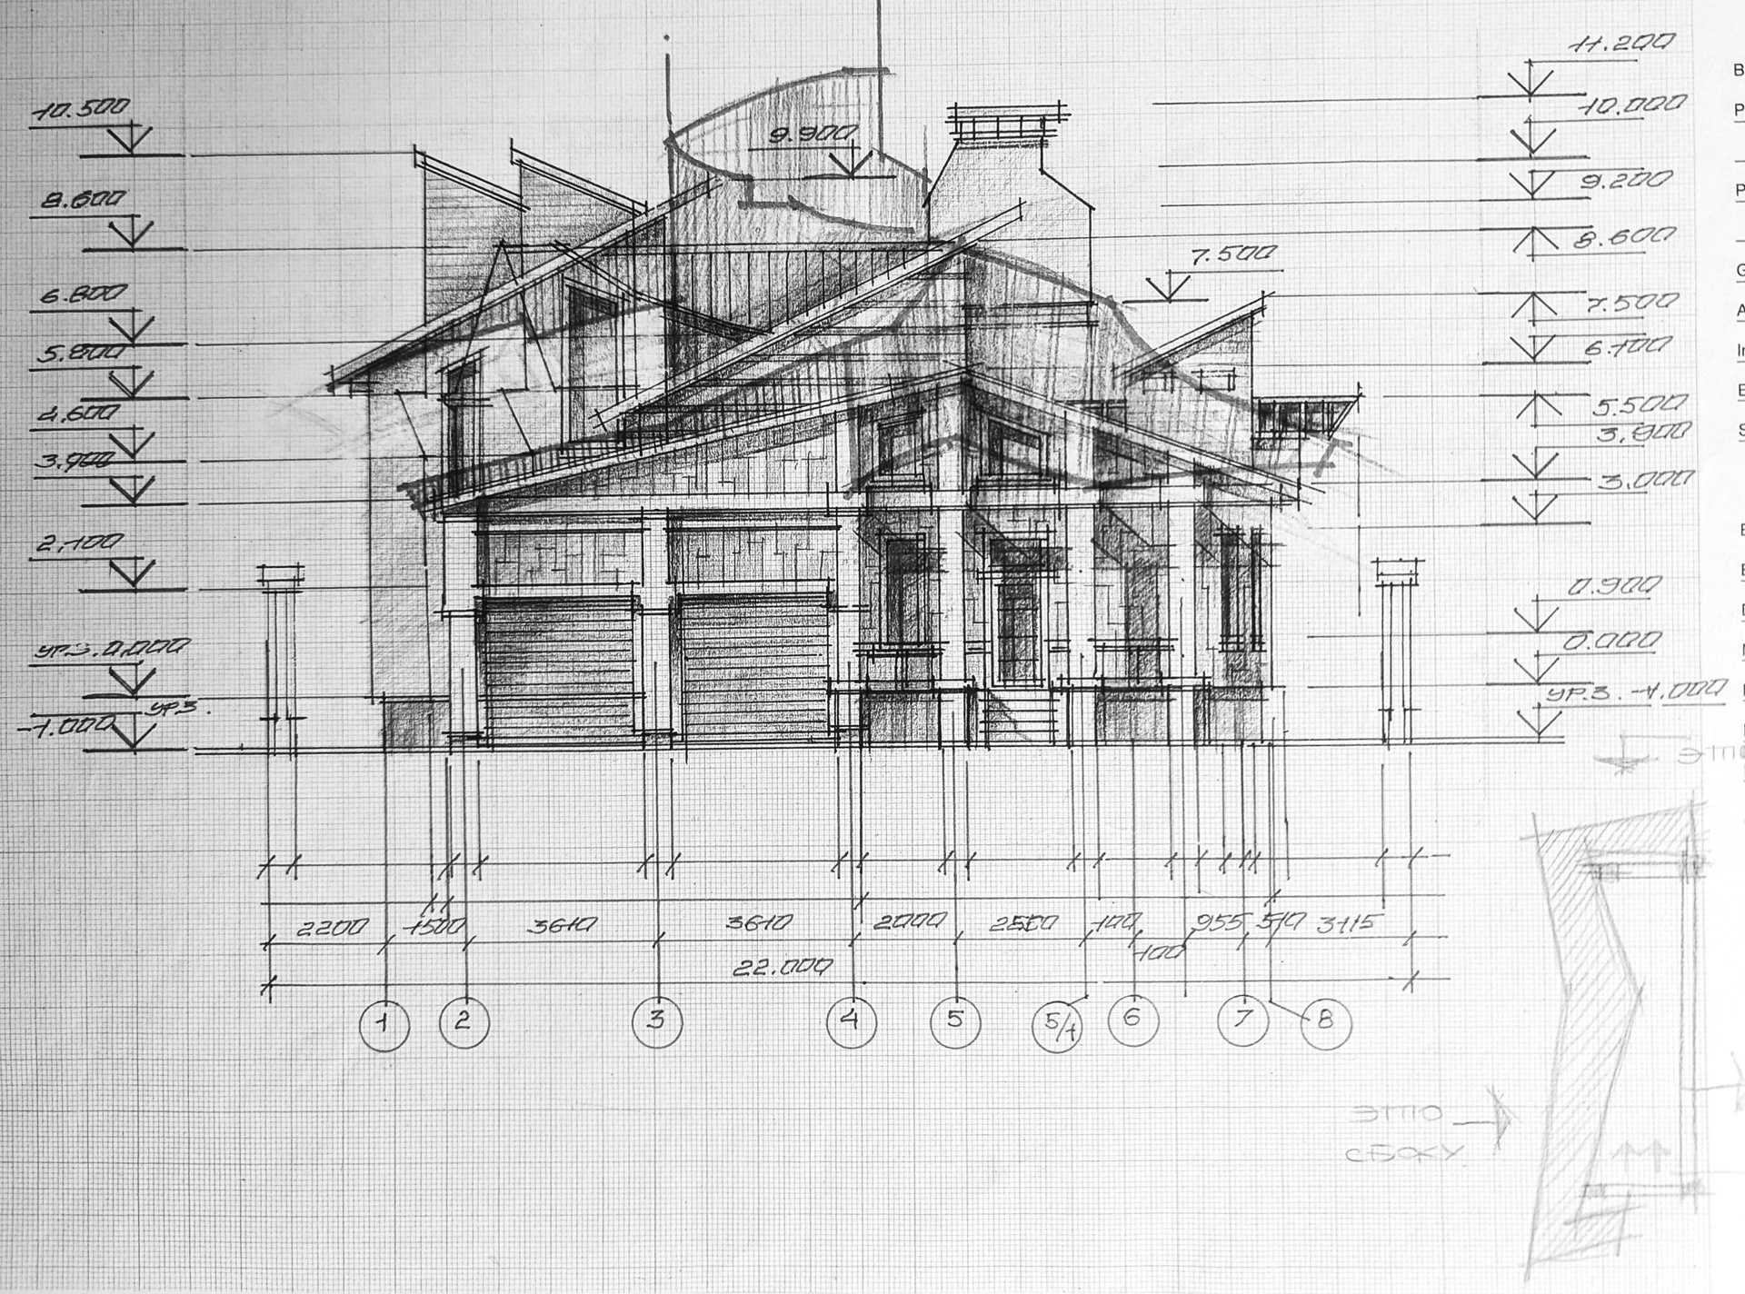
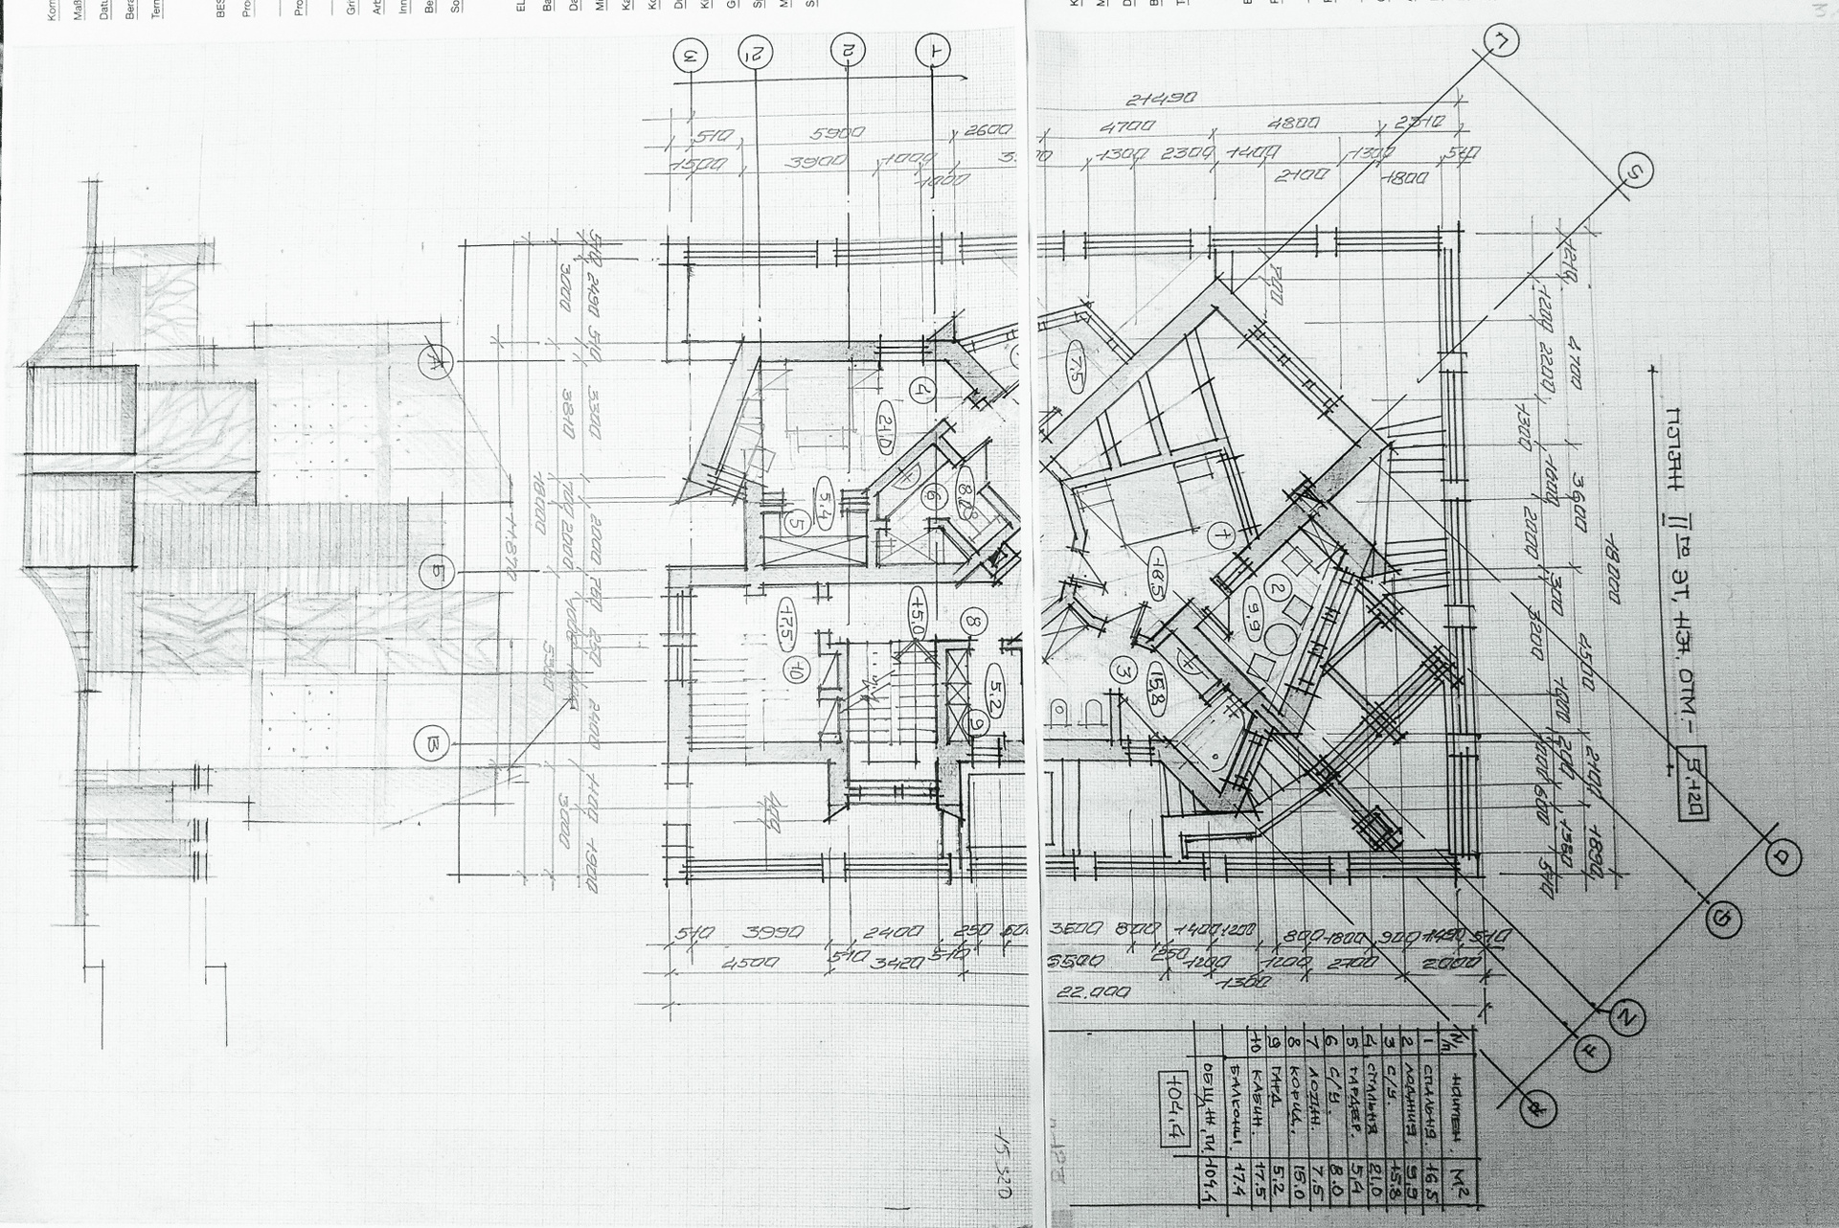
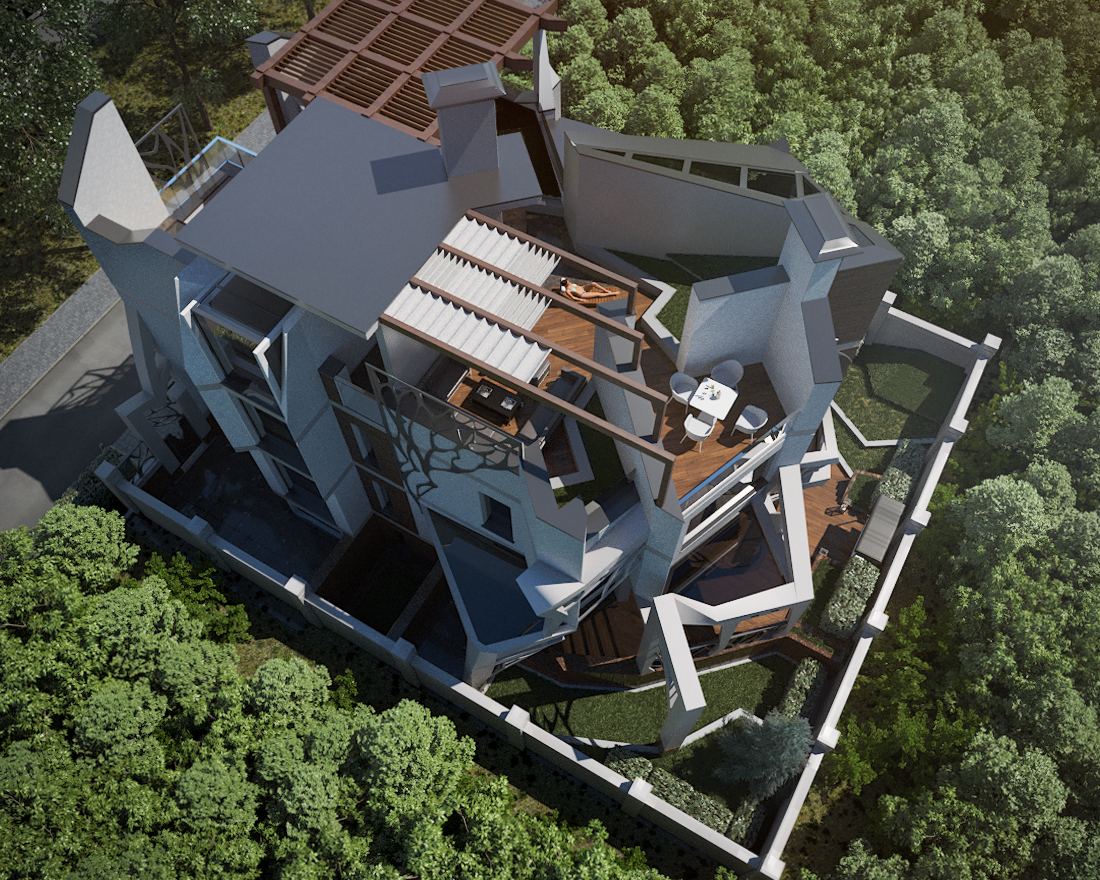
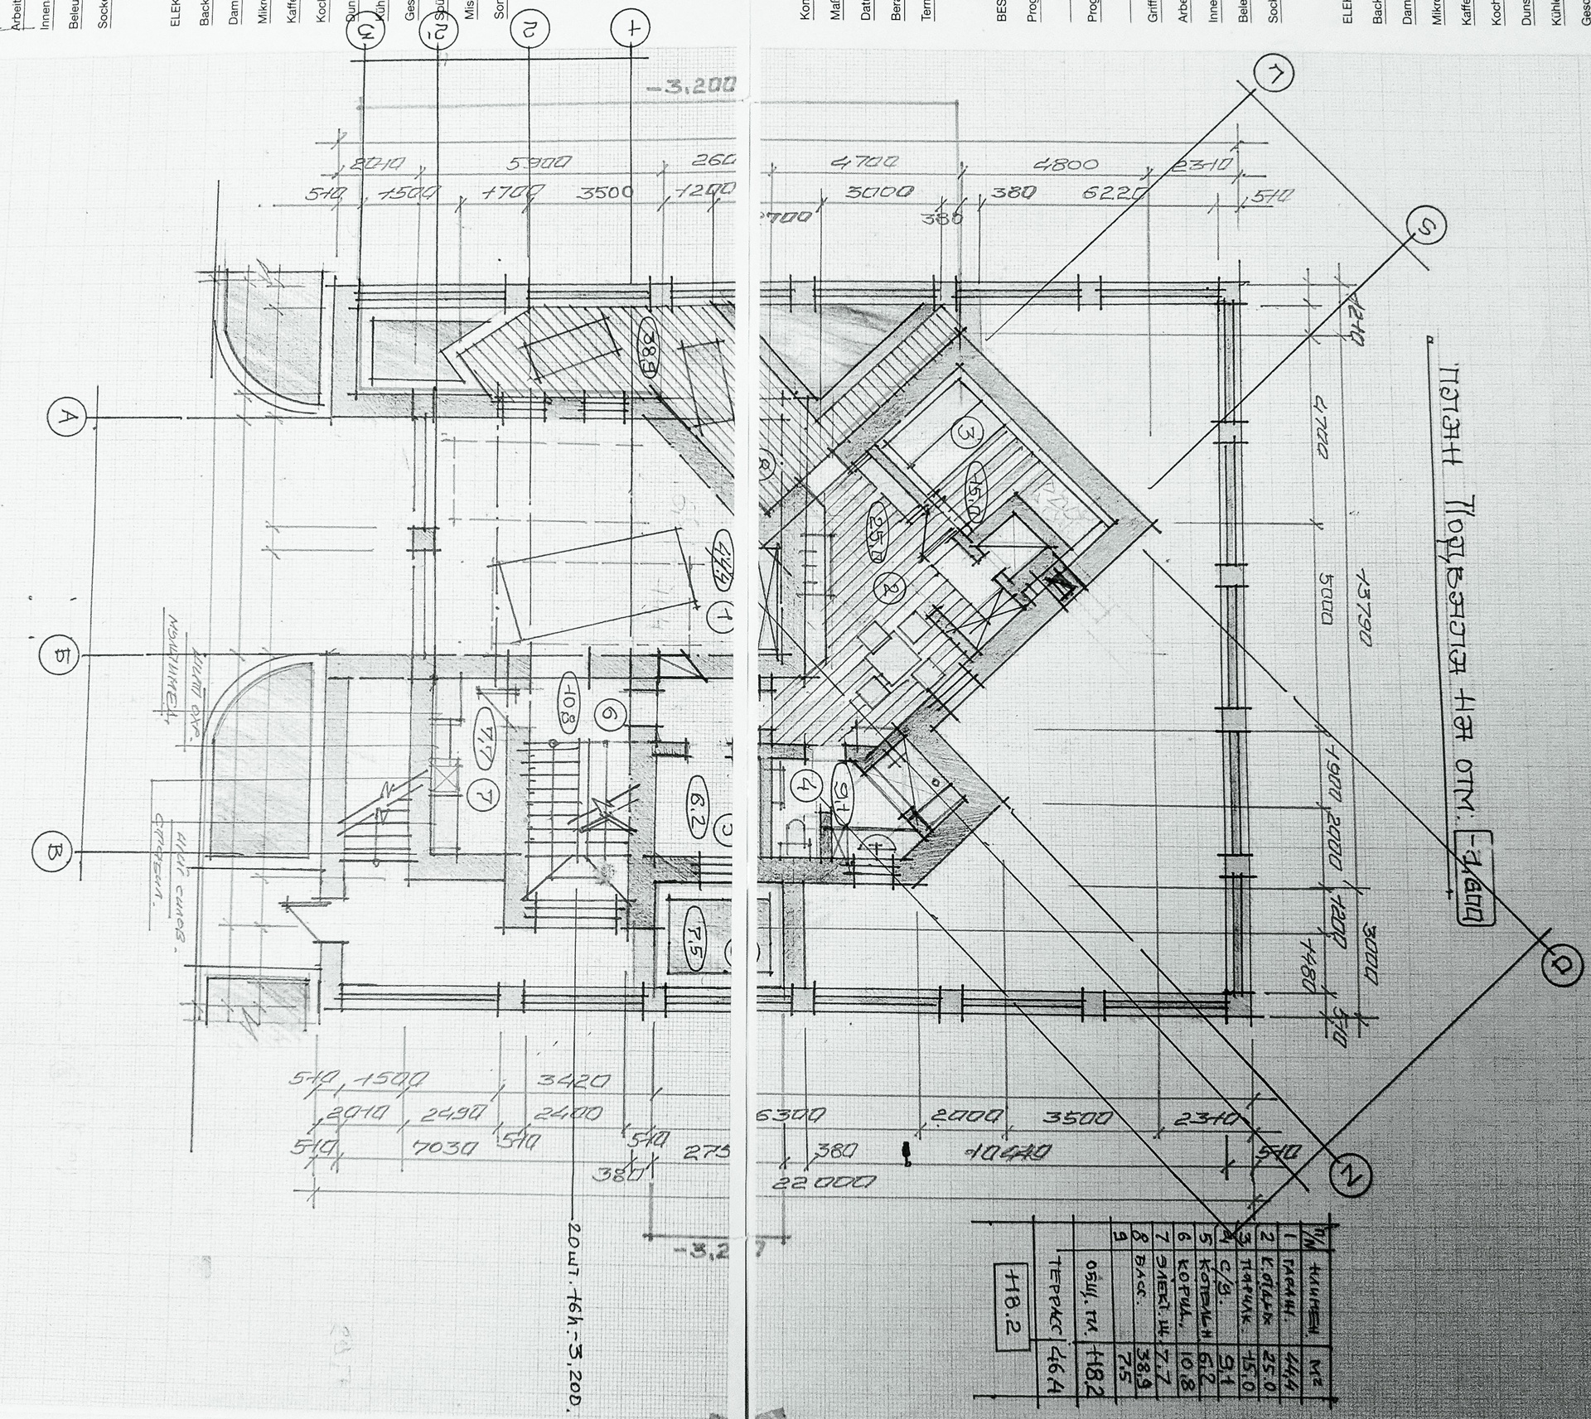
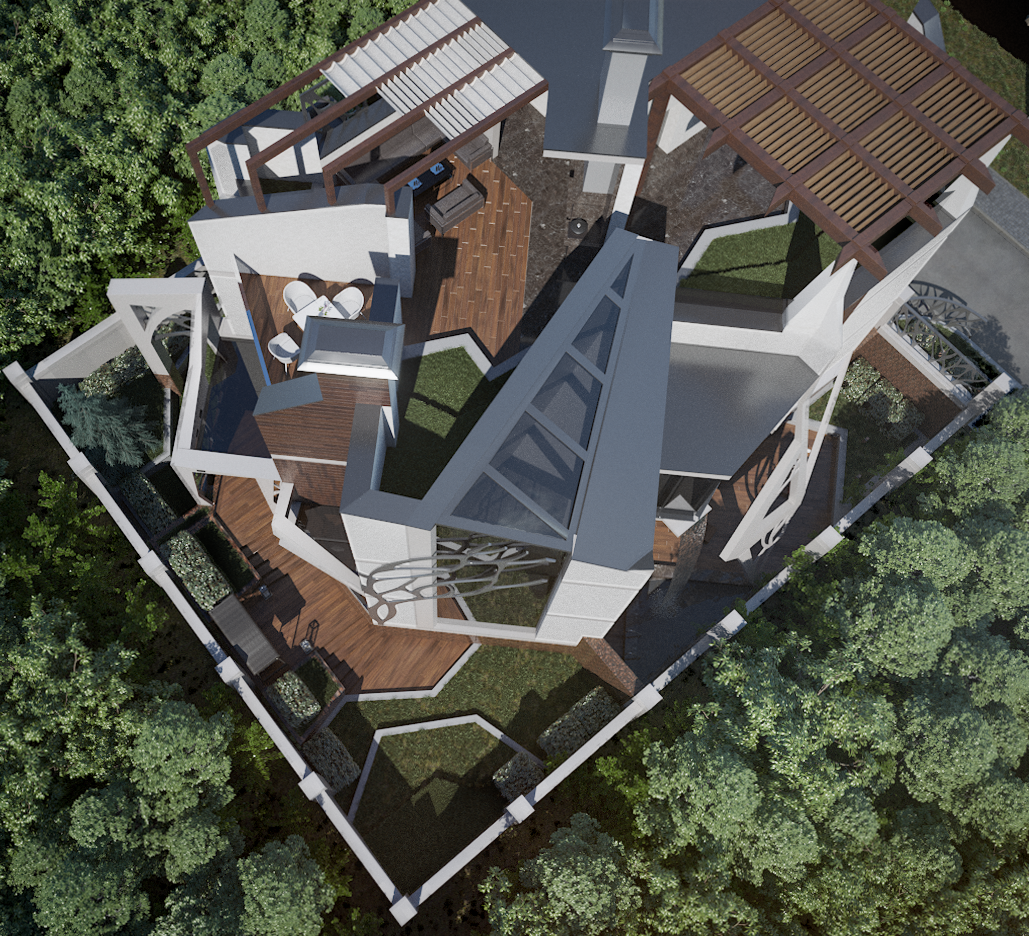
Waterfall Villa challenges the traditional idea of a country house by making architecture an extension of the landscape. A sculptural metal façade, a cascade descending from the upper terrace into the atrium pool, and a rooftop garden create a composition shaped by concrete, water, light, and integrated technology.
Murat Tsaloiev article block
Move this content to a separate Insights or Interviews page.
Murat Tsaloev is an internationally recognized designer with an extensive portfolio of premium residential and public spaces around the world. He is the founder of M-Decor Design Studio.
His projects combine each client’s vision with a distinctive creative approach. This is how exceptional spaces are created—spaces that inspire the designer throughout the creative process and enrich the lives of those who call them home for years to come.
Today, Deka-Art delivers architecture and interior design for private residences, apartments, villas, hotels, and hospitality spaces. Our work spans Russia and international locations, with experience in the United States and across Europe. We guide each project from concept and visualization through documentation, sourcing, site coordination, and completion.

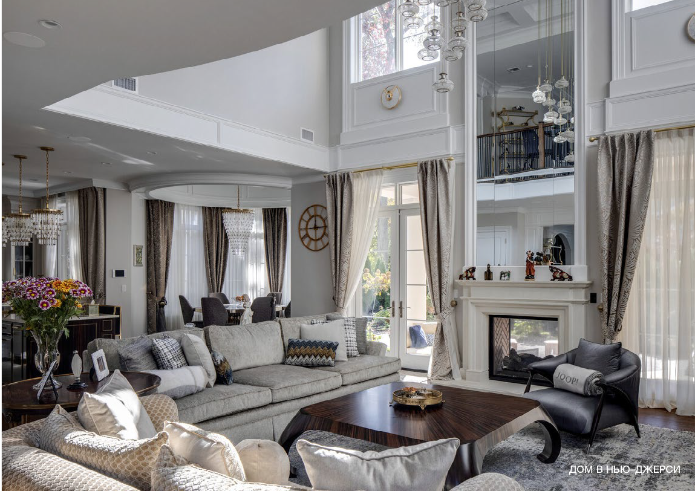
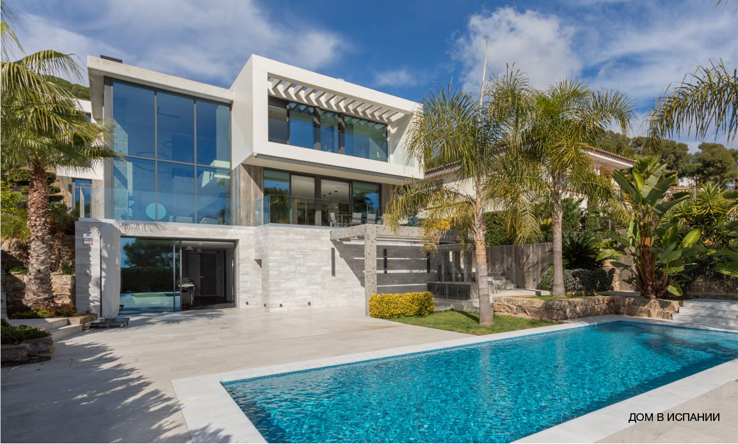
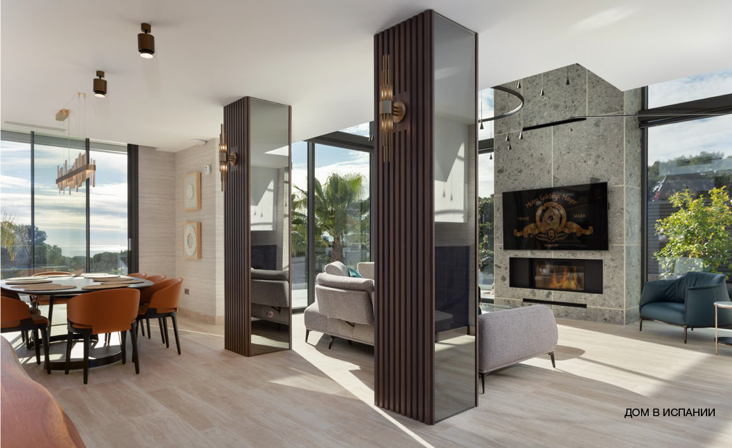

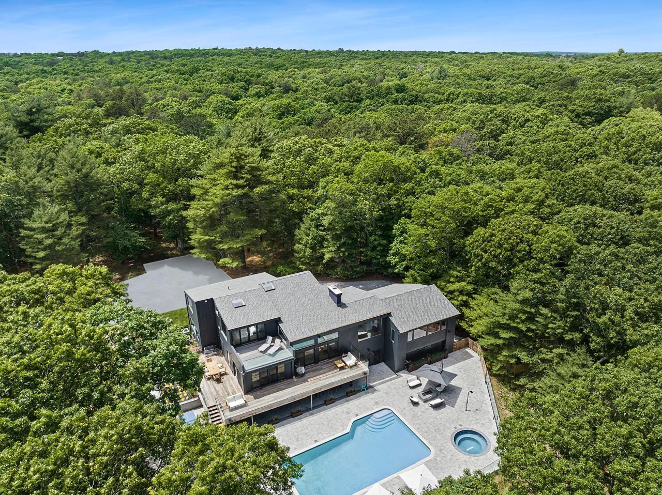
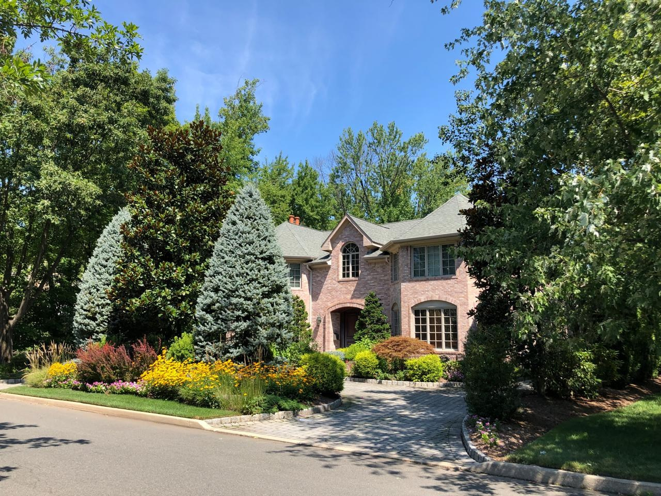
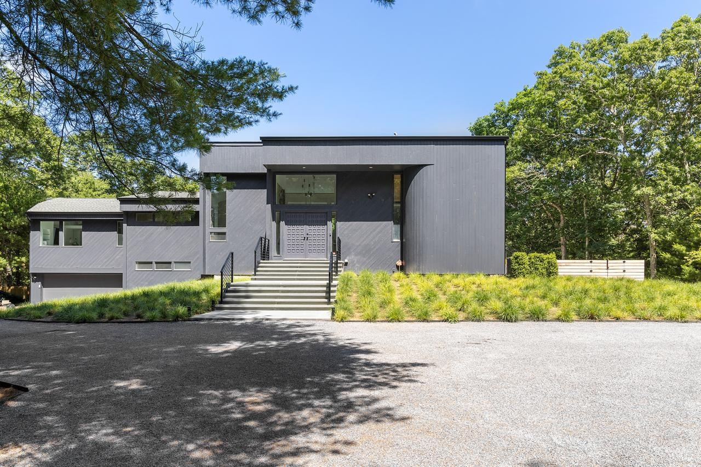
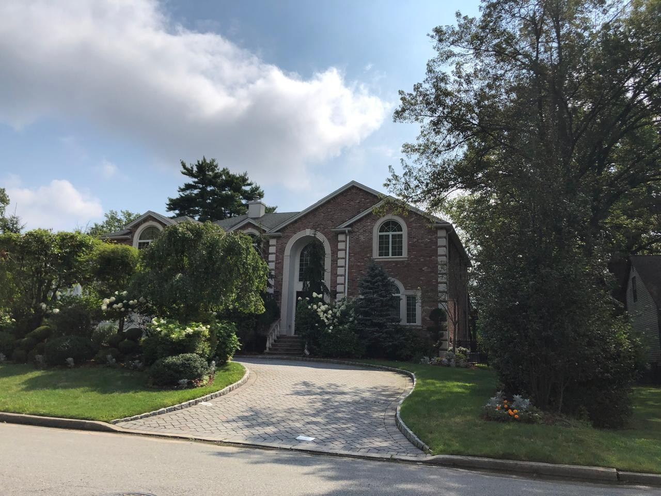
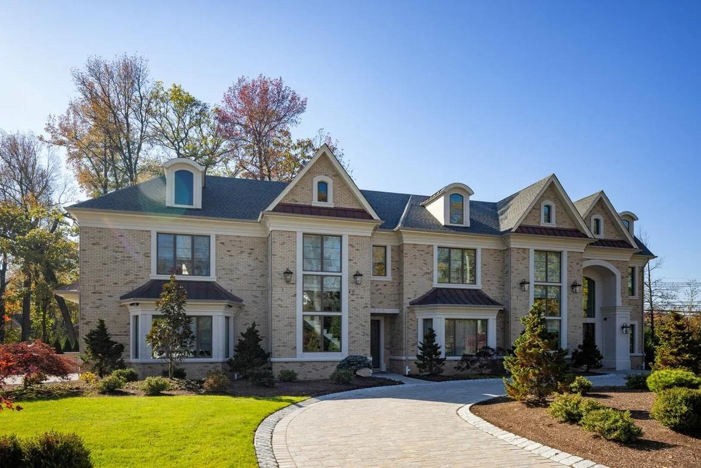
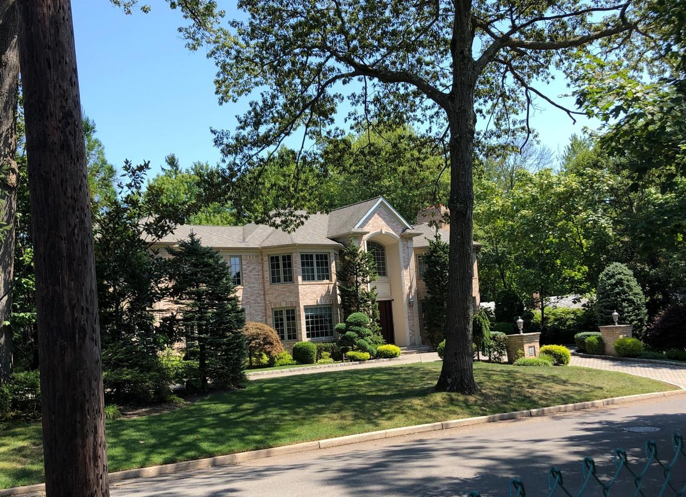
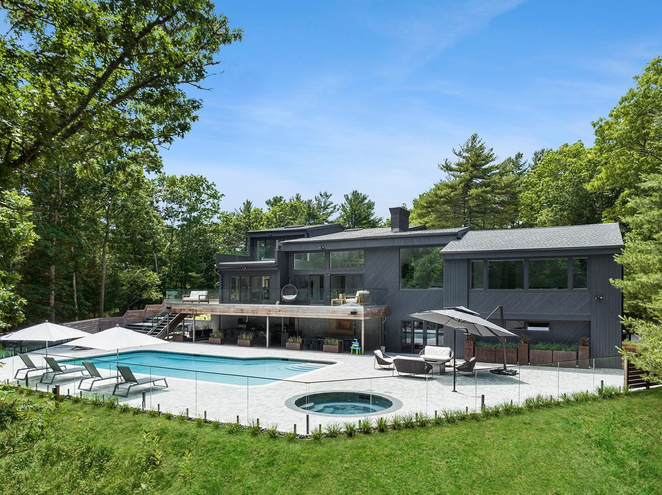
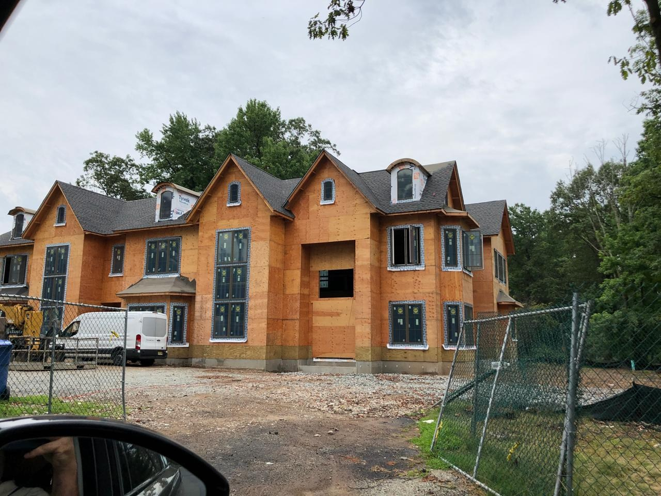
2024 — Dream House, USA
Murat Tsaloiev
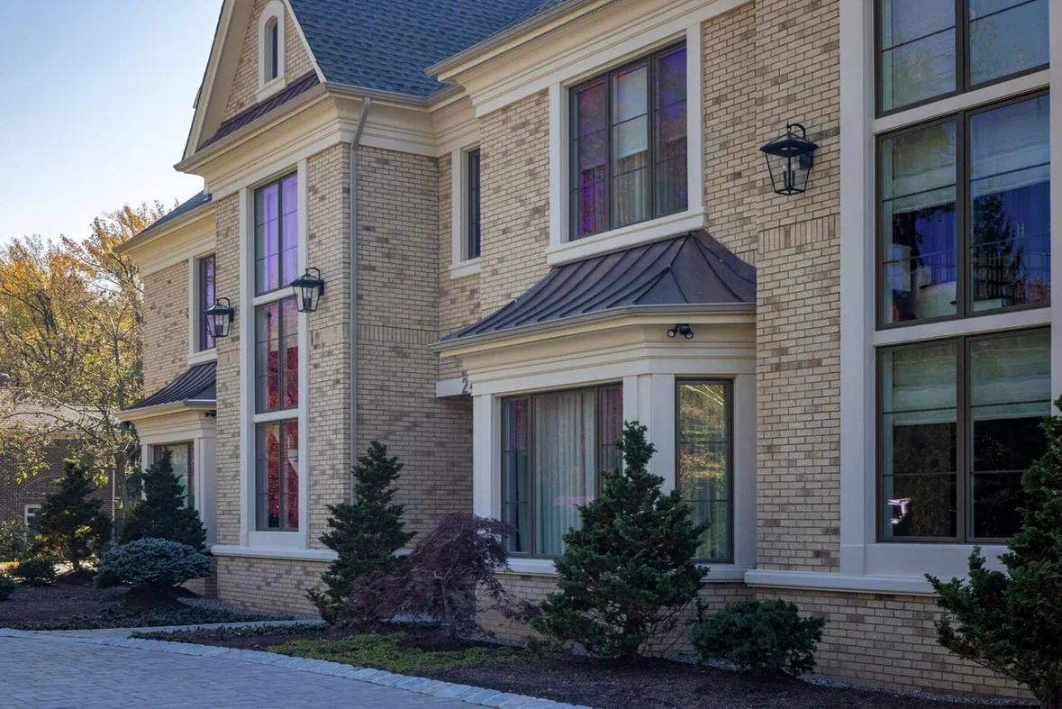
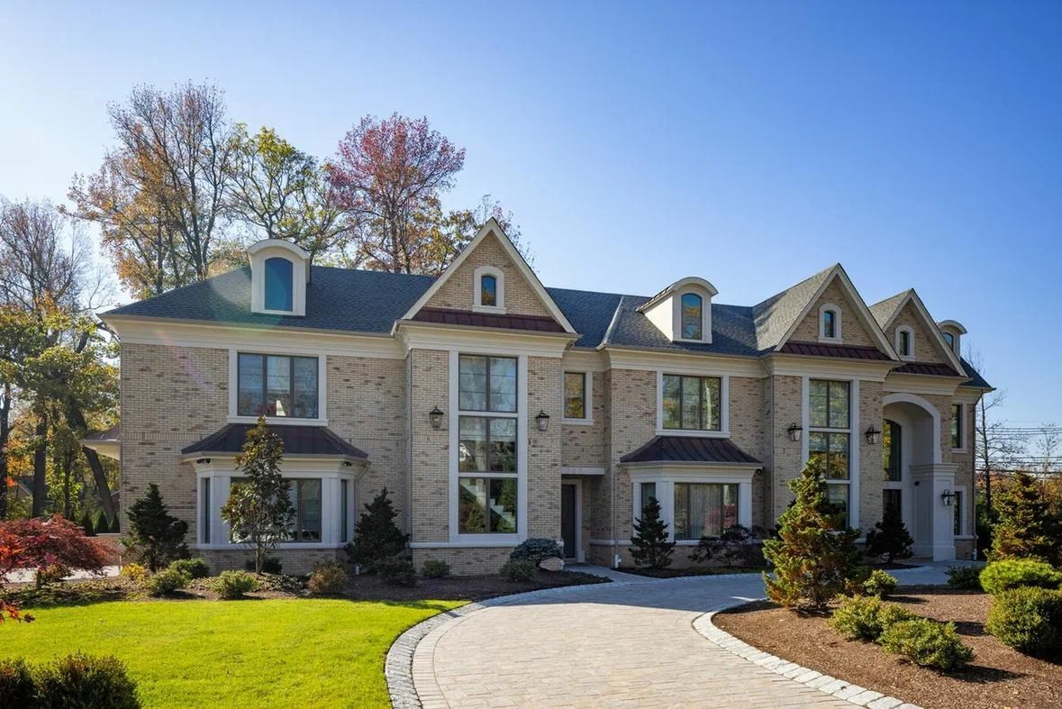
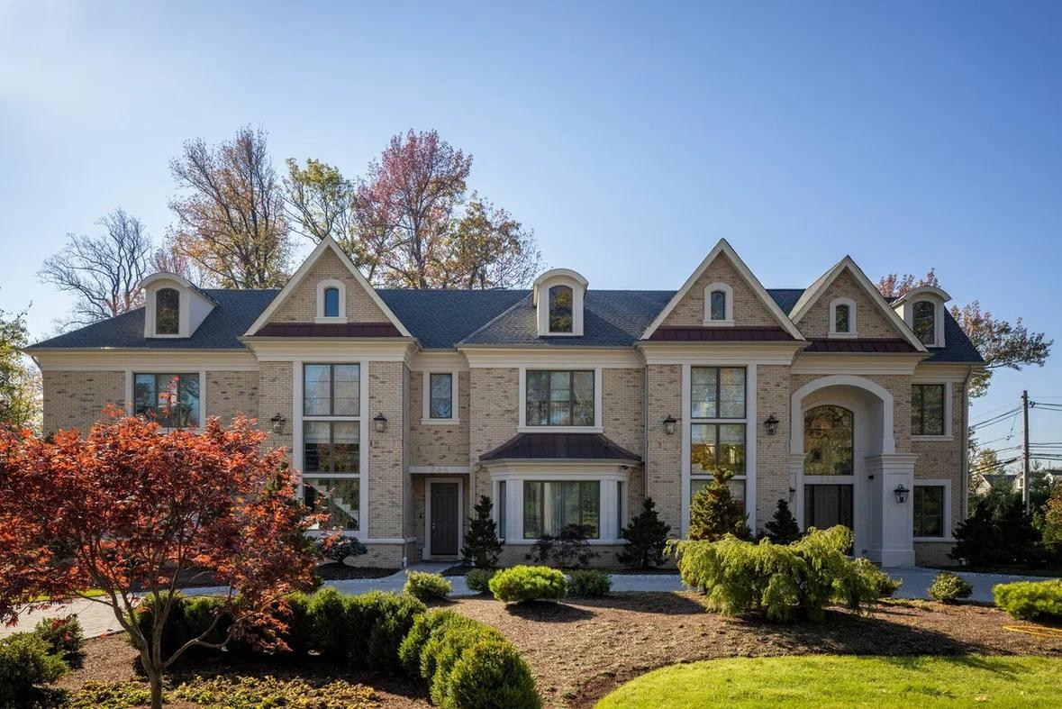
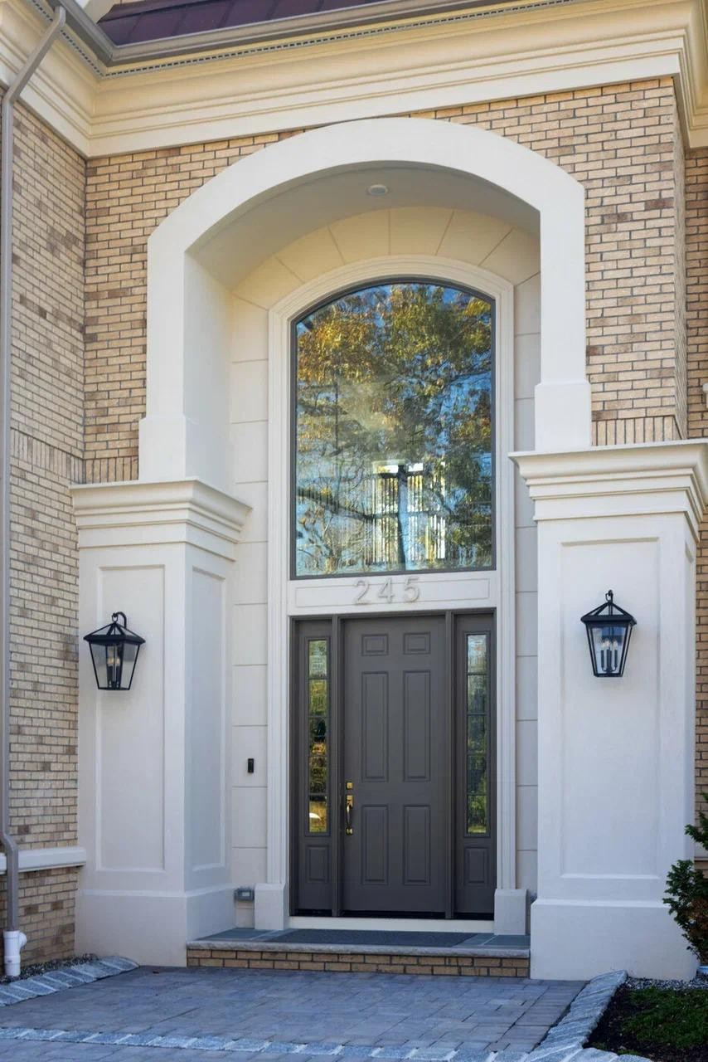
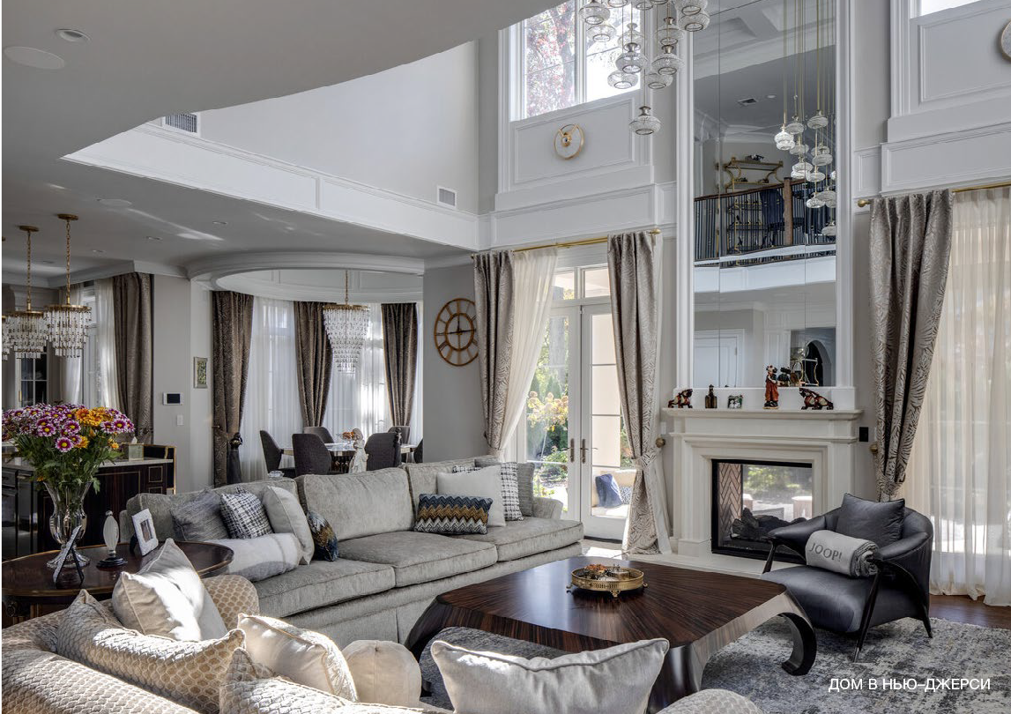
For a 1,200-square-meter residence in the United States, Deka-Art developed a neoclassical interior that respected the character of the American architecture while reflecting the clients’ personal tastes. The studio refined the layouts, created the interior concept and visualizations, specified materials, furniture, lighting, and décor, and coordinated much of the work remotely. Most items were sourced in the United States, with selected pieces supplied from Italy and Russia.
The clients approached us because they were familiar with our international experience and asked us to create the interiors of their home. The residence itself had been designed by a renowned American architect, so the interior concept needed to reflect both the clients’ personal preferences and the character of the architecture.
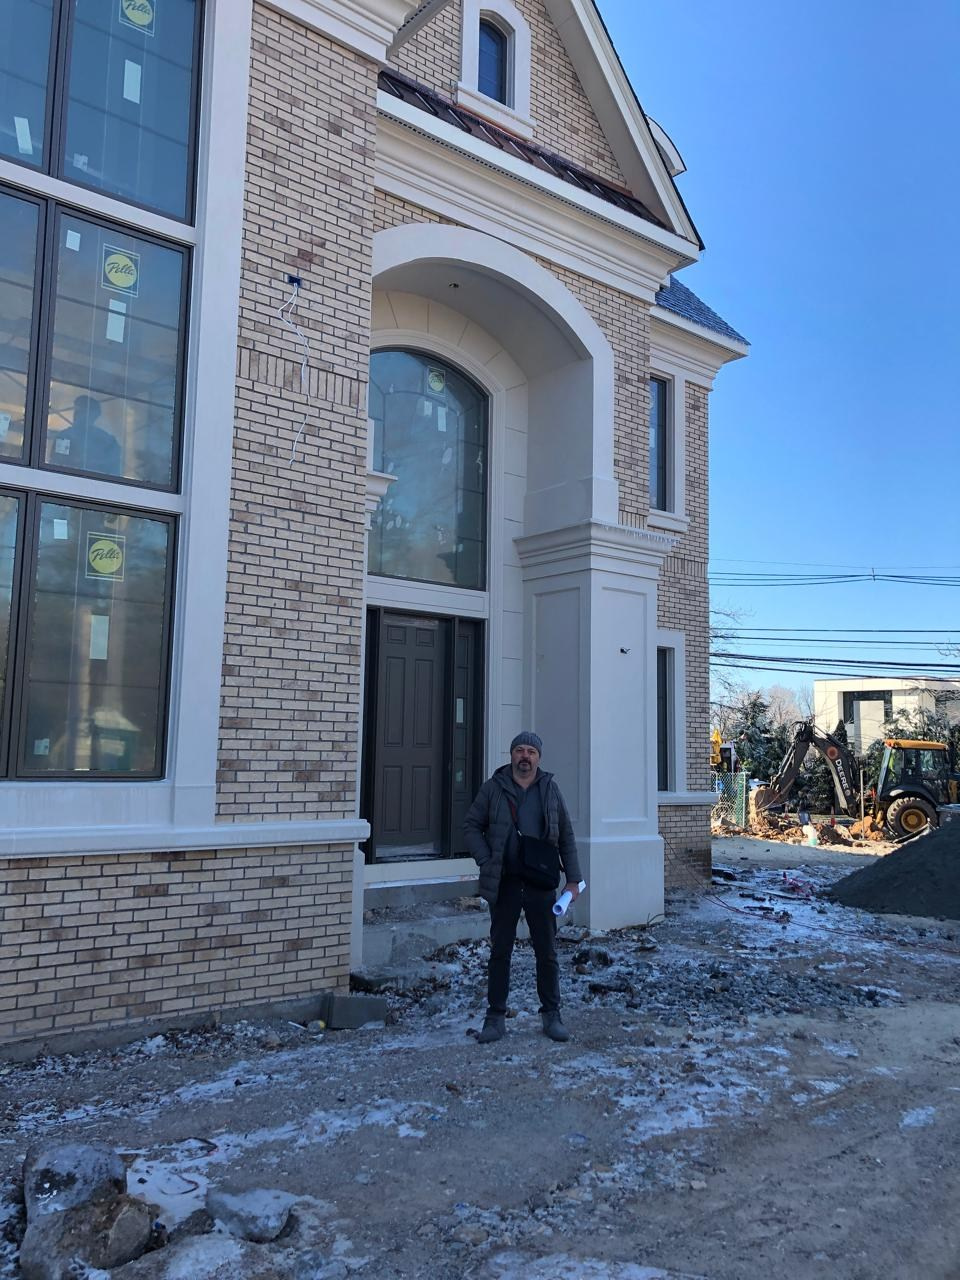
Construction was already progressing quickly, as the contractors had a complete set of architectural and construction documents, including detailed space-planning solutions. We made several adjustments to the layouts to better suit the clients’ needs and then began developing the interiors—defining the overall design language, producing visualizations, and selecting materials, finishes, furniture, and décor.
Because the schedule was exceptionally tight, the interior design work proceeded in parallel with construction. Despite the complexity and scale of the project, the entire 1,200-square-meter residence was completed within a remarkably short timeframe without compromising the quality of the design, architecture, or execution.
The project was delivered by a truly international construction team, bringing together American, Latin American, Polish, and Russian specialists. We visited the property twice—once at the beginning of the project and again shortly before completion. The rest of the work was coordinated remotely, made possible by the extensive experience we had gained through similar international projects.
Most materials were sourced locally. Nearly all of the furniture was purchased in the United States, while selected pieces, including the kitchen and dining furniture, were supplied from Italy. The lighting was coordinated by the Russian company Rissar, which works with American manufacturers. This approach proved both practical and efficient.
Wallpaper and decorative wall panels were ordered from Russia, helping to streamline the implementation of the design concept. The project was engaging, dynamic, and filled with the unique challenges that come with working in the United States. It was a truly international collaboration, and we were delighted to be part of it.