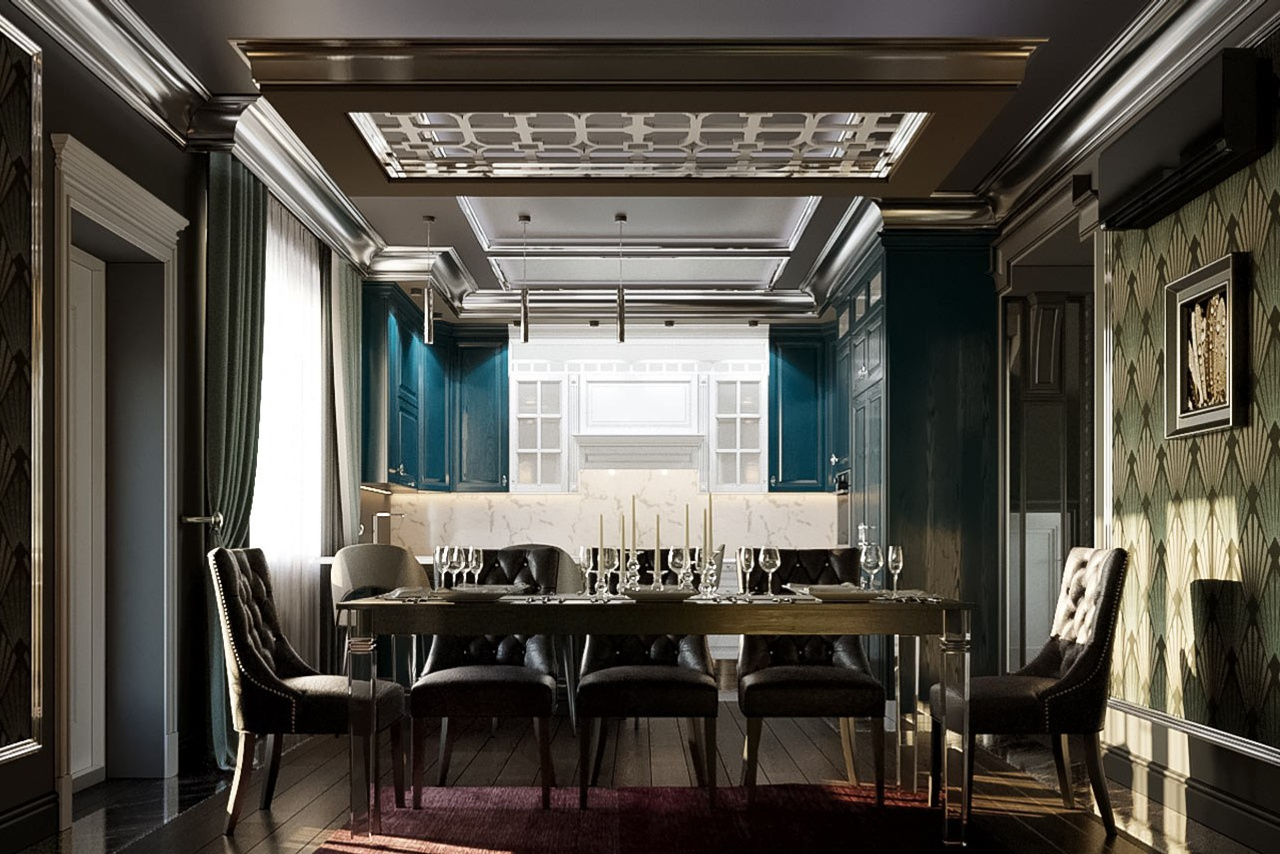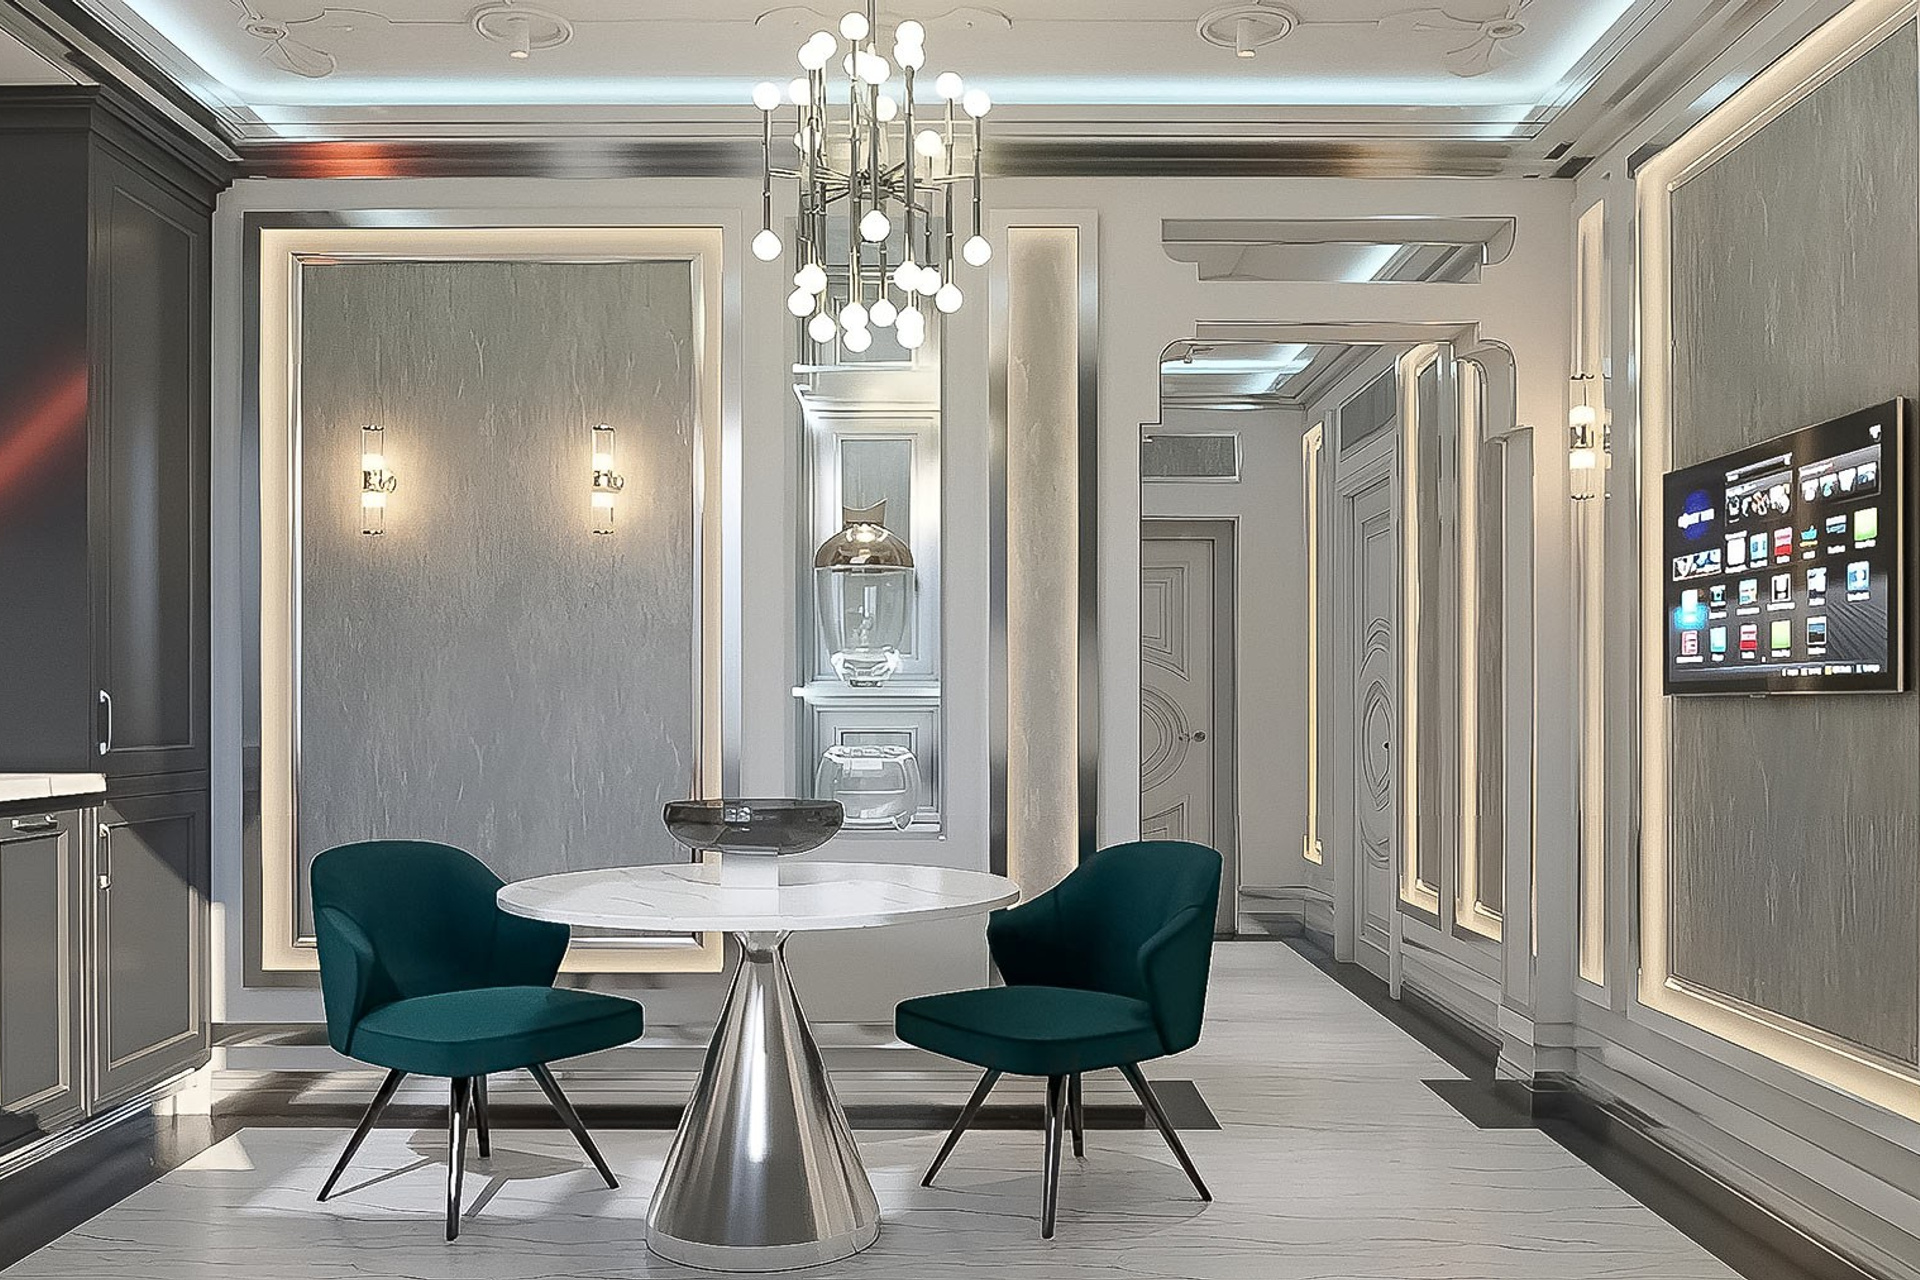

Moscow · Sochi · Rostov-on-Don · International Projects
Creating an interior design project for a studio apartment is a complex task that requires a professional approach.
At first, it may seem that such a compact space can be planned without the help of a designer. The basic functions appear obvious: the bed goes here, the kitchen there, and the entrance area fits near the door.
In practice, however, this approach can lead to serious planning mistakes.
A professional designer understands how to use every part of a studio apartment efficiently.
Well-designed storage is especially important in a compact home. A designer can make intelligent use of every square meter while avoiding unnecessary elements that would make the apartment feel overcrowded.
In addition to being functional and comfortable, a small studio apartment should also be visually appealing.
Modern interiors benefit from carefully considered proportions, harmonious color combinations, refined lines, and distinctive details that bring character and beauty to everyday life.
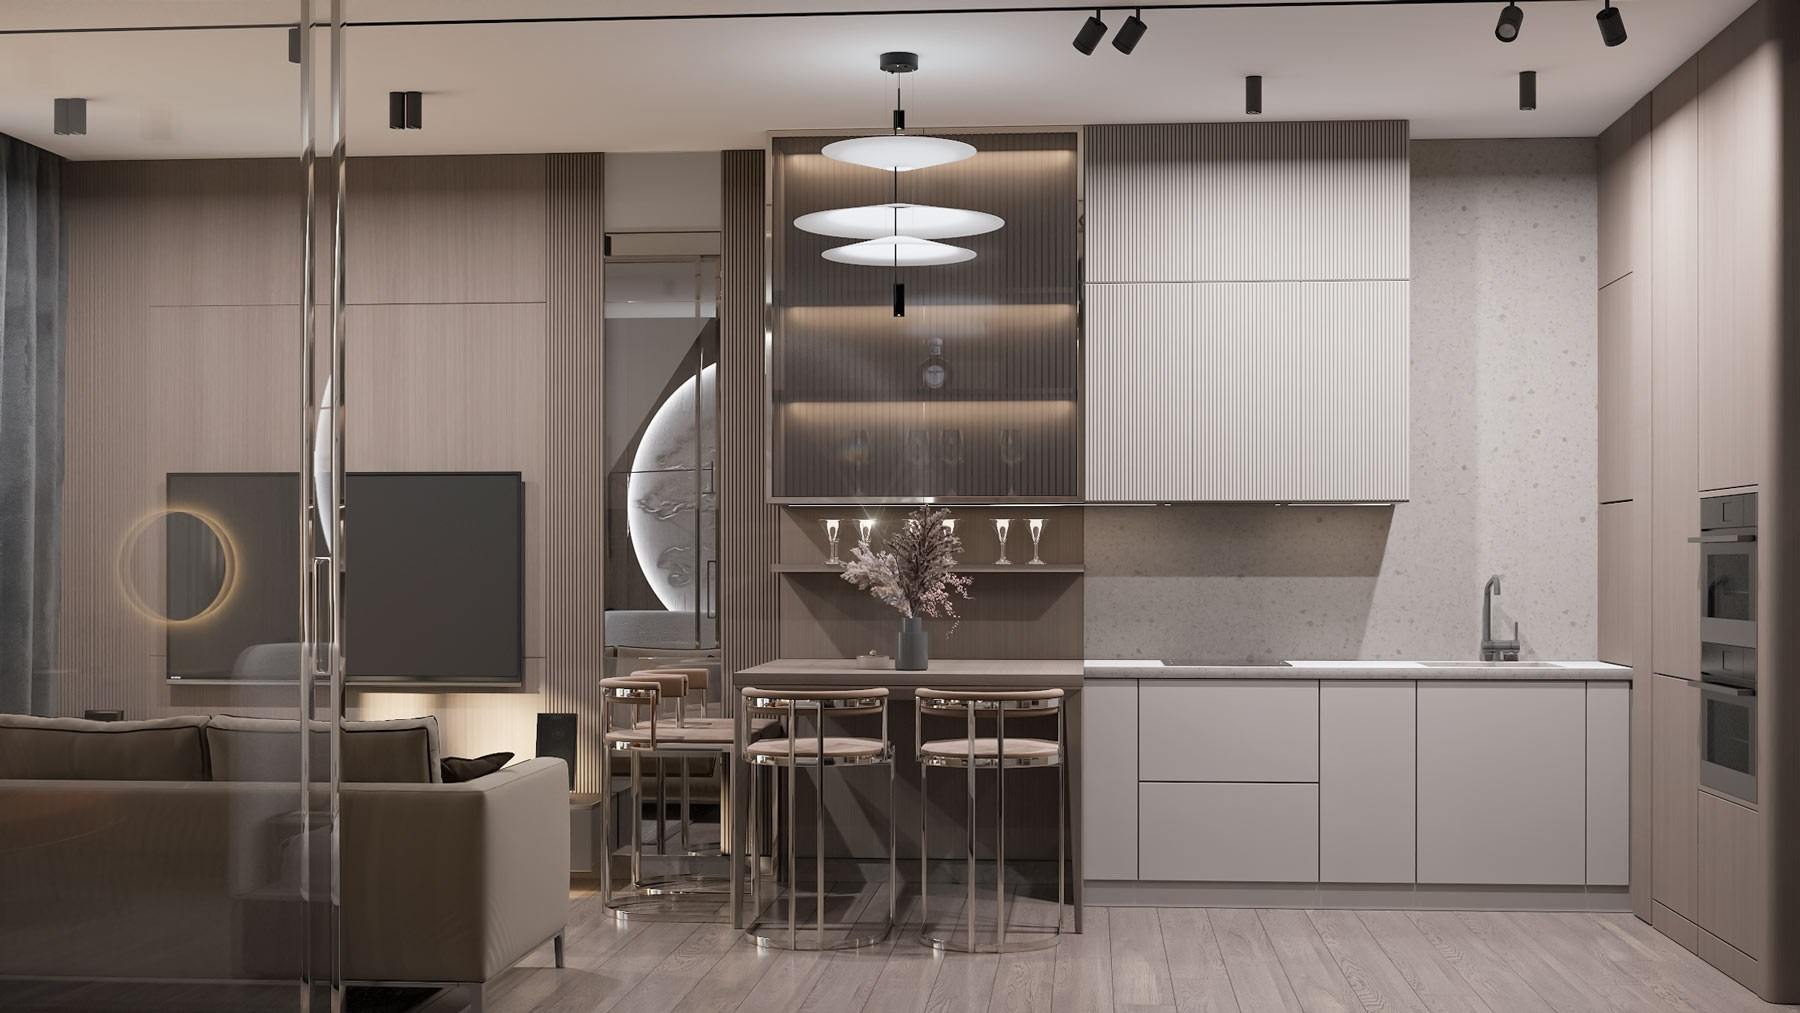
Studio Apartment Interior Design at Boulevard Residence Batumi, Georgia



Studio Apartment Interior Design at Capital TowersNear Moscow City






___
A studio apartment design project requires exceptional attention to detail.
Every element of the interior must be carefully considered to create a comfortable and functional living environment.
A studio apartment differs significantly from a larger property, which makes it particularly important to understand the specific requirements of compact living.
Essential Design Principles for a Studio Apartment
1. Selecting the Flooring Strategy
One of the first decisions is how the flooring will be organized.
The kitchen and entrance area may be visually defined with different materials, or one continuous floor finish may be used throughout the apartment.
When combining several materials, it is important to avoid awkward joints and changes in floor level.
A carefully designed transition creates a harmonious appearance and makes the interior safer and more practical.
2. Choosing the Sleeping Area
Consider whether you prefer:
- a sofa that converts from daytime seating into a bed;
- a full-size permanent bed;
- a bed separated by a partition or screen;
- a space-saving bed with a lifting or folding mechanism.
The dimensions and position of the sleeping area should be considered at the earliest planning stage.
3. Planning the Storage System
Storage should be discussed with the designer before the layout is finalized.
A rational storage system helps prevent clutter and keeps the apartment visually organized.
Suitable solutions may include:
- built-in wardrobes;
- full-height overhead storage;
- shelving on a balcony or enclosed loggia;
- storage compartments beneath the bed;
- integrated multifunctional furniture.
4. Zoning the Kitchen
The kitchen should be visually and functionally separated from the sleeping and relaxation areas.
Depending on your preferences and the available space, this may be achieved with:
- a lightweight partition;
- a glazed screen;
- a compact breakfast bar;
- a kitchen island;
- furniture or lighting used as visual zoning elements.
5. Providing Effective Ventilation
A high-quality ventilation system is essential in a contemporary studio apartment.
It helps maintain comfort, air quality, and a healthy indoor environment, particularly where the kitchen and living areas share one open space.
Studio Apartment Interior
Light colors are often recommended for studio apartments because they make the interior feel brighter, more welcoming, and visually spacious.
Mirrors can also help expand the space visually and bring a greater sense of lightness to the interior.
We develop original design concepts and can deliver your studio apartment as a complete turnkey project, allowing you to avoid the complexity of managing the work yourself.
A compact floor area does not prevent the creation of a beautiful and contemporary home.
We are ready to develop even ambitious ideas while ensuring that the result remains practical and comfortable.
Your interior should reflect your personal taste, preferences, and lifestyle.
For this reason, one of the first steps in developing a studio apartment design is defining the atmosphere you want to create.
Entrust your project to Deka-Art, and we will help turn your ideas into reality.
Lighting Recommendations
Studio apartments often receive limited natural light because they may have only one window.
To create a bright and welcoming atmosphere, several sources of artificial lighting should be planned.
Lighting should be considered carefully in any interior, but it is particularly important in a compact studio.
A single central fixture can make the apartment appear dark and uninviting.
A layered lighting scheme may include:
- general ceiling lighting;
- lighting in the relaxation area;
- task lighting in the kitchen;
- bedside lighting;
- integrated lighting in wardrobes or storage systems;
- decorative accent lighting.
This approach makes the apartment more comfortable and allows the atmosphere to be adjusted for different activities.
Furniture Arrangement in a Studio Apartment
Furniture should be arranged according to a clear functional sequence.
It is important to maintain an unobstructed route from the entrance to the far end of the apartment and avoid overcrowding the main circulation areas.
Furniture is often placed along one wall to preserve as much open floor space as possible.
The kitchen is usually positioned near the bathroom or existing utility connections, helping simplify the layout and installation of engineering systems.
Partitions and screens can also be used to define separate functional areas.
This is especially useful when two or more people share the apartment, as it allows each person to have a more private and comfortable area.
Turnkey Studio Apartment Design and Renovation
Deka-Art provides bespoke interior design and turnkey renovation services for studio apartments.
We specialize in premium renovation projects developed around an original interior design concept.
Our work is not limited to apartments.
We also provide premium renovation services for private residences in Moscow and Southern Russia, including:
- Sochi;
- Rostov-on-Don;
- Krasnodar.
Our experience also includes the architectural and interior design of commercial properties such as:
- hotels;
- restaurants;
- beauty salons;
- fitness and sports facilities;
- other commercial spaces.
Our team delivers a complete range of services, from architectural planning and interior design to construction, furnishing, and final installation.
A premium renovation combines exceptional workmanship with carefully selected materials to create a refined and visually impressive interior.
Deka-Art provides a complete range of design and renovation services for residential and commercial properties, including both structural preparation and final finishing.
Our services may include:
- installation or replacement of ventilation systems;
- heating systems;
- air-conditioning systems;
- electrical and plumbing services;
- preparation and leveling of walls;
- ceiling preparation;
- floor preparation;
- window replacement;
- final finishing and decoration.
We do more than create an attractive and functional interior.
Our designers also help you select the right style and identify the solutions best suited to the property.
Our team maintains a professional approach and high quality standards throughout every stage of the project.
We provide premium renovation services in Moscow and the Moscow Region through our own coordinated team, ensuring direct communication and an individual approach.
Your project is carefully planned and managed to achieve the approved result within the agreed schedule.
View the Portfolio
Why Choose Deka-Art for Your Studio Apartment?
1. A Complete Approach
We provide a full range of services, from developing the initial design concept to completing and furnishing the interior.
You receive coordinated support throughout the entire renovation.
2. Professional Expertise
Our team consists of experienced designers, architects, engineers, and construction specialists.
We combine your ideas with professional expertise to achieve a refined and high-quality result.
3. An Individual Design
Every project is developed around the characteristics of the apartment and your personal requirements.
The final solution reflects your style, preferences, and everyday routines.
4. Schedule and Budget Management
We plan and supervise each stage of the work responsibly.
Our aim is to complete the project within the agreed schedule and approved budget.
5. Experience and Client Trust
We are proud of our completed projects and value the recommendations of clients who refer Deka-Art to their friends, colleagues, and family members.
By choosing Deka-Art, you gain a reliable partner for creating a stylish, comfortable, and highly functional studio apartment.
Why Clients Choose Deka-Art

Formal Contract
We work exclusively under written agreements, providing clients with clear terms, defined responsibilities, and greater protection throughout the project.
Two-Year Warranty
Completed work is covered by a 24-month warranty from the date of formal handover.
If defects covered by the warranty are identified during this period, they will be corrected without additional charge, in accordance with the terms of the contract.
Flexible Payment Schedule
A 50% advance payment applies to the interior design service.Payments for project implementation are made according to the schedule agreed in the contract.
In-House Team
Over many years of practice, Deka-Art has assembled a team of experienced and highly qualified designers, technical specialists, and construction professionals.
View Projects at Different Stages of Completion
Before making a final decision, clients may be invited to visit selected completed properties or active project sites.
This provides an opportunity to assess the quality of our workmanship, organization, detailing, and project management in person.
Contractual Penalties for Delays
Where specified in the agreement, a contractual penalty of 0.5% of the value of the delayed work may apply for each day of delay until the relevant stage is completed and formally accepted.
The exact conditions are defined in the project contract.
Specialists with Focused Expertise
Each member of our team specializes in a defined area of work.
We do not rely on general lists expected to perform every type of construction or finishing task. This focused approach helps maintain a consistently high standard throughout every stage of the project.
Magazine