
Moscow · Sochi · Rostov-on-Don · International Projects
An interior design project is one of the most important steps after purchasing a three-bedroom apartment.
With three separate rooms, a generous floor area, and a comfortable kitchen, this type of property offers extensive possibilities for creative planning and design.
Every apartment is a blank canvas on which the designer interprets the client’s preferences and lifestyle. A three-bedroom apartment provides greater freedom for experimentation and customization than a smaller home.
Deka-Art develops bespoke interior design projects for three-bedroom apartments in Moscow, Sochi, Krasnodar, and Rostov-on-Don.
Our experienced designers combine extensive professional knowledge with the ability to bring even the most ambitious ideas to life.
The mission of Deka-Art is to transform a three-bedroom apartment into a distinctive and welcoming home where both residents and guests feel comfortable.
Our process begins with a detailed discussion of your expectations, lifestyle, and preferences.
The design team then develops a step-by-step plan for creating the ideal interior.
The first stage includes preparation of the essential project documentation:
- a detailed design brief;
- an apartment plan based on accurate measurements;
- a furniture layout;
- a partition plan;
- drawings for the construction of new partitions;
- drawings for the removal of existing partitions.
Principles of Interior Design Development
When designing a three-bedroom apartment, it is especially important to consider the client’s individual needs.
The designer works closely with the client to develop a solution that reflects their specific lifestyle, routines, and preferences.
The planning process takes into account not only the number of residents, but also other important factors, such as pets, aquariums, hobbies, and storage requirements.
For a couple, the apartment may include:
- a bedroom;
- a living room;
- a study or library.
For a family of three, the layout may include:
- a living room;
- a primary bedroom;
- a child’s room.
Every area of the apartment is adapted to the needs of the household.
For larger families, the designer may propose an individual solution for each child.
For example, the kitchen may be combined with one of the rooms to create two separate bedrooms, or one room may be transformed into a comfortable family lounge with a compact fitness or play area.
Three-Bedroom Apartment Interior Design










The Art of Residential Interior Design
A three-bedroom apartment can be designed in a wide variety of styles.
The most popular directions include:
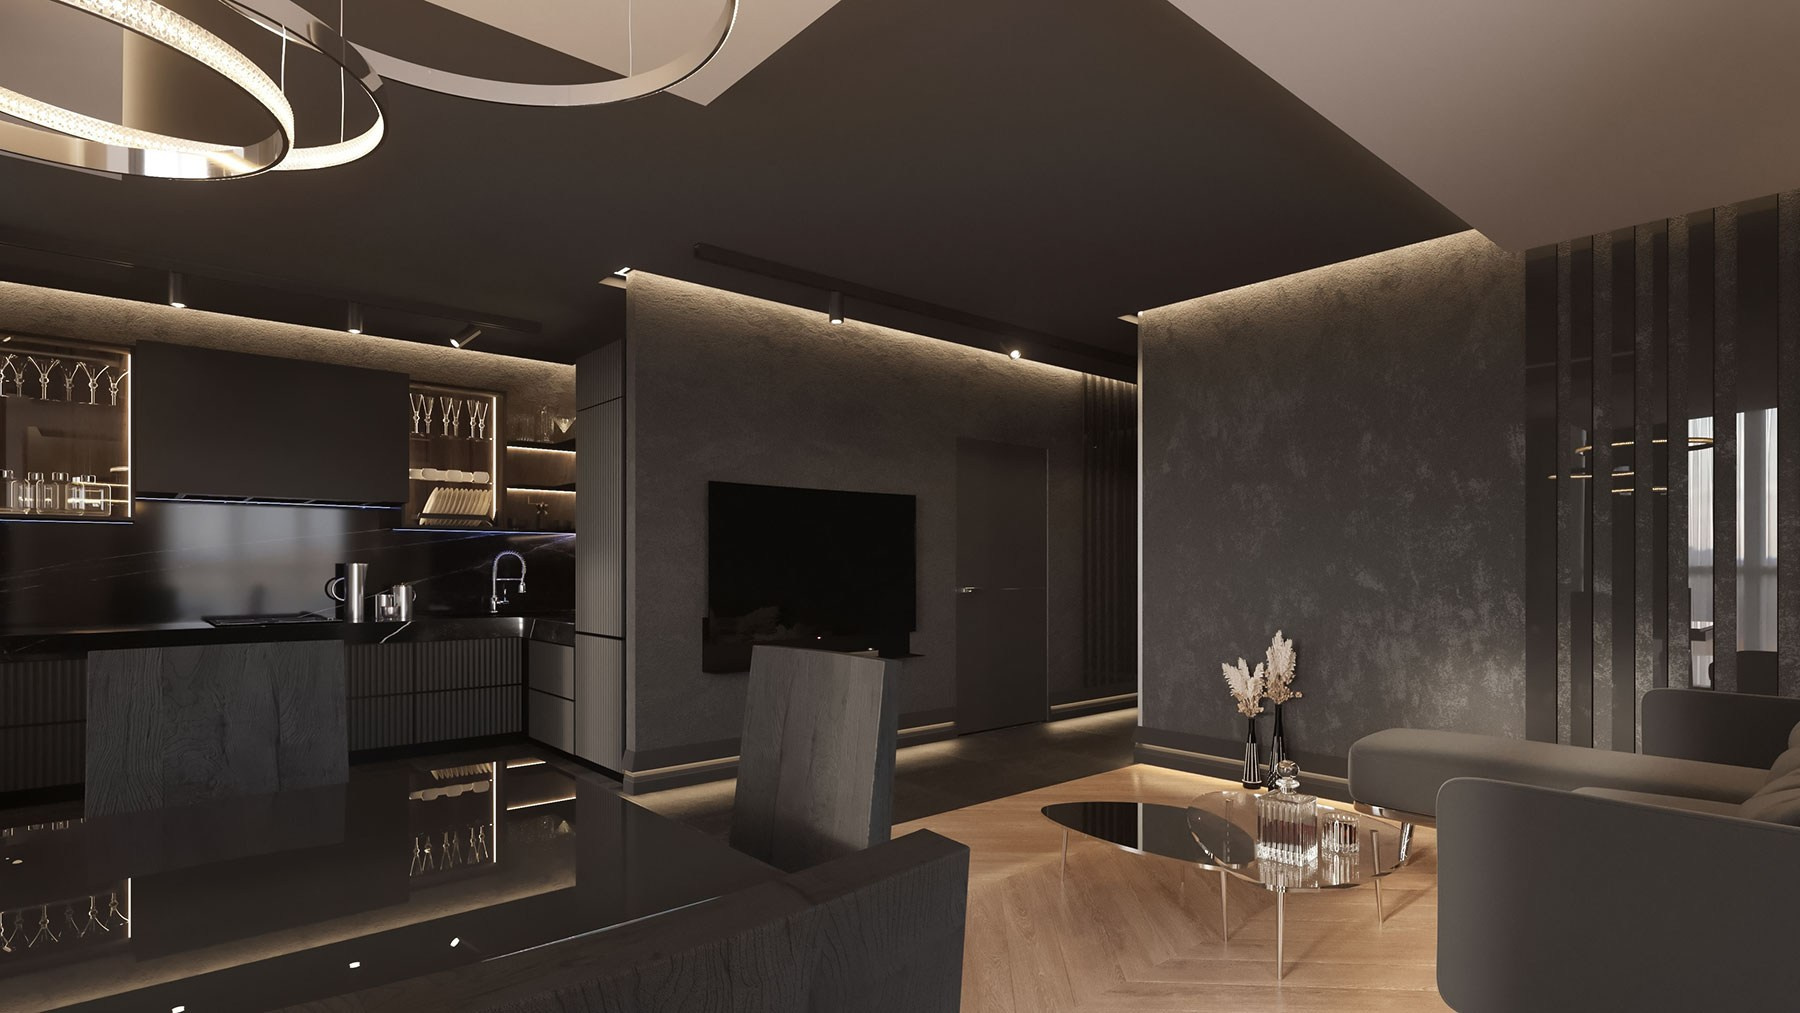

- Contemporary;
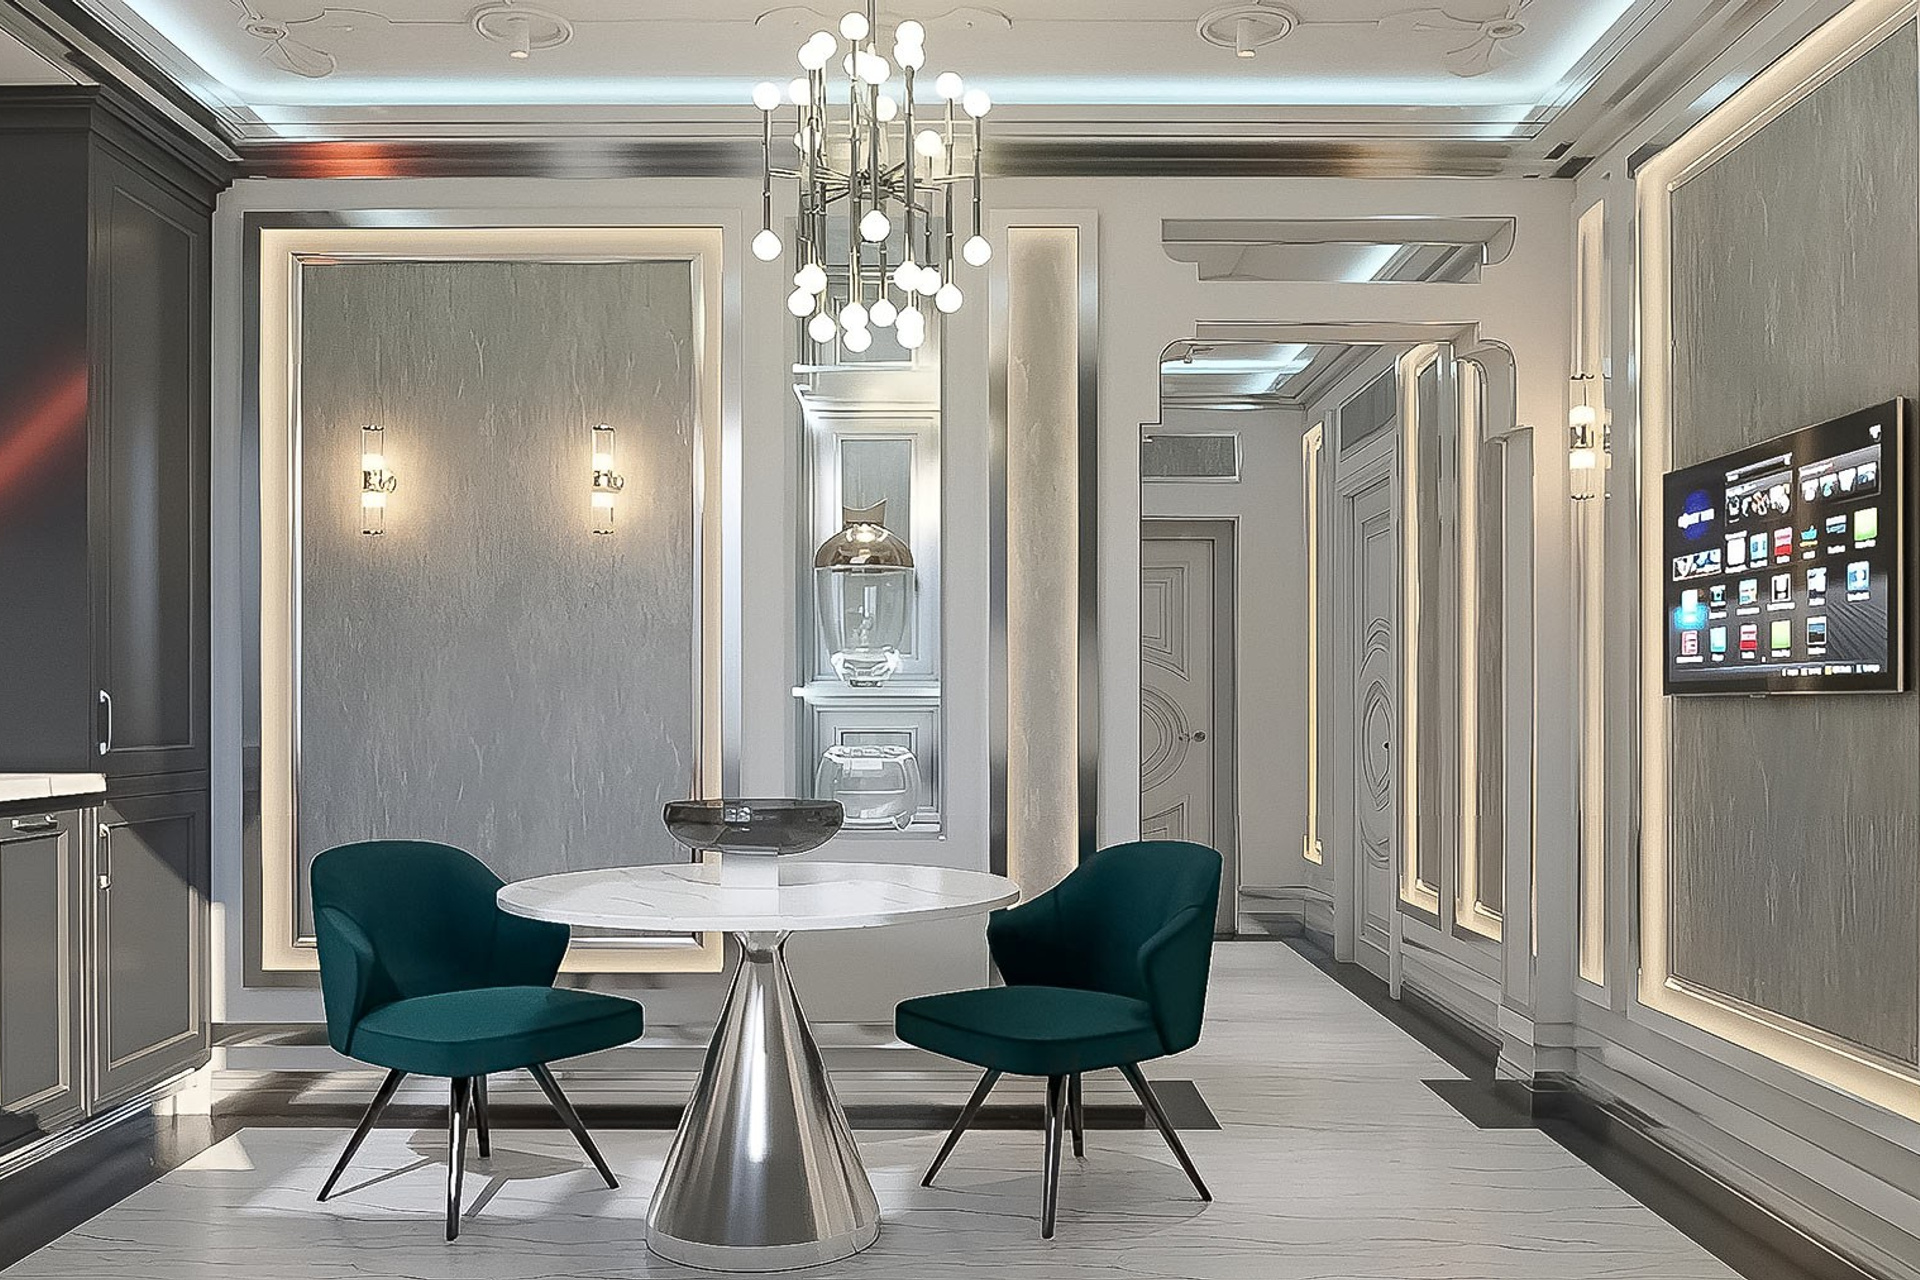
- Modern Classic;
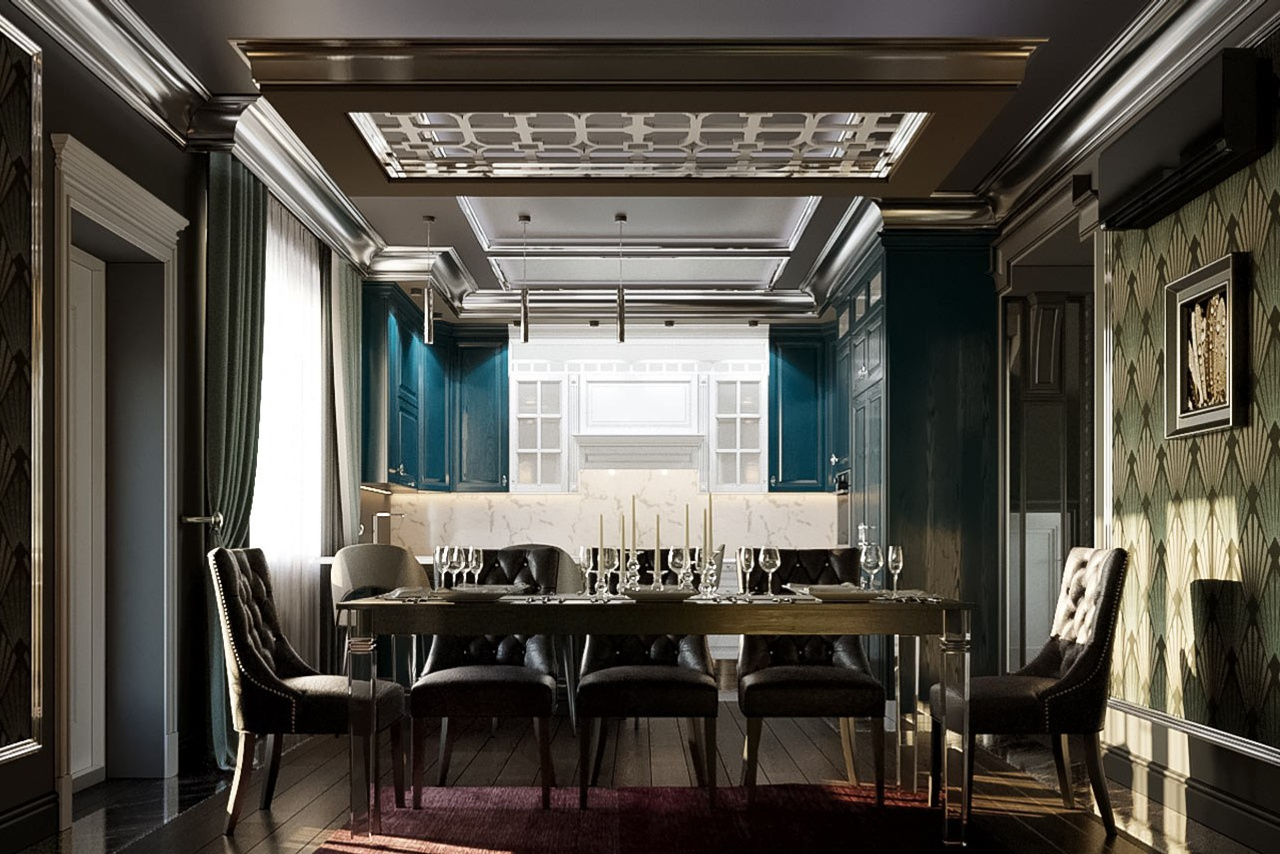
- Art Deco;
- Art Nouveau.
Contemporary Style
Contemporary interior design is defined by several characteristic features.
Clean Lines
Simple and straight lines are preferred over excessive detailing and heavy decorative textures.
Geometric forms replace elaborate ornamentation, while light and open spaces take priority over dark and overly dramatic interiors.
Neutral Colors
The contemporary color palette is based primarily on shades of:
- white;
- beige;
- gray;
- black used as an accent.
Natural Materials
Contemporary interiors may combine glass, metal, wood, and modern composite materials.
Particular attention is given to natural materials, which bring warmth, balance, and a closer connection with nature.
Open-Plan Layouts
Open layouts are central to contemporary design.
The aim is to create a sense of freedom and spaciousness through the limited use of solid partitions.
Furniture may serve both a practical and a zoning function.
For example, a kitchen island or breakfast bar can separate the kitchen from the living or dining area without closing off the space.
Natural light is maximized through large windows and glazed doors.
Artificial lighting may include:
- ceiling fixtures;
- recessed lighting;
- integrated lamps;
- LED strips.
Décor remains restrained and may include plants, photographs, and selected artwork.
Modern Classic
Modern Classic combines traditional design principles with contemporary details.
It is characterized by understated luxury, elegant simplicity, and a refined atmosphere.
Key Characteristics of Modern Classic Interiors
Modern Classic places strong emphasis on symmetry and visual order.
The composition is often organized around a central feature such as:
- a sofa;
- a bed;
- a fireplace.
The remaining elements are arranged symmetrically around this focal point.
Space and natural light are particularly important.
This style is best suited to rooms with generous proportions and high ceilings.
High-quality natural materials are widely used, with particular preference given to timber, stone, and fine textiles.
The color palette remains elegant and restrained, using shades such as:
- white;
- gray;
- cream;
- beige;
- soft pink;
- pale blue;
- olive green.
More saturated colors may be introduced as accents, including:
- deep blue;
- emerald green;
- orange;
- terracotta.
Art Deco
Art Deco originated in France in the early twentieth century and later spread throughout Western Europe and the United States.
It influenced architecture, interior design, fashion, and the visual arts.
Key Features of Art Deco
Geometric Symmetry
Art Deco uses strong geometry and strict symmetry.
Typical forms include:
- parallel lines;
- zigzags;
- diamonds;
- trapezoids;
- squares;
- rectangles.
Patterns are often repeated in a precise and rhythmic manner.
Dramatic Luxury
The style is known for theatrical combinations of form and color.
Black and white contrasts, often combined with gold or brass, are particularly characteristic.
Gloss and Reflection
Reflective and polished surfaces play an important role.
These may include:
- lacquered furniture;
- mirrors;
- metal details;
- decorative lighting;
- polished stone.
Multiple Levels
Art Deco interiors may incorporate:
- stepped structures;
- raised platforms;
- changes in floor or ceiling height;
- complex openings;
- layered ceiling compositions.
Ethnic and Exotic Influences
The style may include exotic woods, rare stone, mother-of-pearl, and other luxurious natural materials.
In a contemporary project, such influences should be interpreted responsibly, with preference given to ethically sourced and sustainable alternatives.
Art Nouveau
Art Nouveau is characterized by elegant curved forms, flowing lines, asymmetry, natural materials, and decorative motifs inspired by nature.
Materials
Common materials include:
- wood;
- stone;
- metal;
- glass;
- plaster;
- natural textiles.
Color Palette
The palette is based on natural and delicate shades, including:
- sand;
- warm cream;
- caramel;
- chocolate;
- white;
- pearl gray;
- lilac;
- peach;
- blue;
- soft pink.
Lighting
Lighting plays an important role in Art Nouveau interiors.
Large windows provide natural light, while decorative chandeliers, floor lamps, and sculptural fixtures create a warm and expressive atmosphere.
Furniture
Furniture often features flowing forms and decorative carving inspired by plants and flowers.
Sofas and armchairs may be substantial in scale, with upholstery selected to complement the walls and surrounding finishes.
Textiles
Typical textile elements include:
- layered curtains;
- drapery;
- decorative cords;
- light sheers;
- botanical-patterned rugs;
- upholstered furniture;
- decorative cushions.
Décor
Art Nouveau avoids unnecessary clutter while incorporating decorative details into the architecture itself.
These may include:
- decorative metal railings;
- botanical wallpaper patterns;
- stained glass;
- carved details;
- ornamental plasterwork;
- ceramic tiles;
- bas-reliefs.
How the Building Type Influences the Design
The design of a three-bedroom apartment depends greatly on the type and age of the building.
Compact Soviet-Era Apartments
In smaller apartments with limited floor area, the kitchen is often combined with the adjacent room to create a more comfortable kitchen and living space.
With careful planning and custom furniture, it is also possible to create a children’s play area and organize the bedrooms efficiently.
Such apartments often benefit from proven space-saving solutions.
Stalin-Era Buildings
Stalin-era buildings are known for larger apartments, often exceeding 100 m².
They offer significant opportunities for architectural and interior design.
These properties vary considerably.
Postwar buildings may require complex renovation and reconfiguration.
Prestigious residences designed for senior officials often have distinctive proportions and layouts that are well suited to contemporary interiors.
Prewar standardized buildings may present more limitations for structural alterations.
Panel Buildings
Many panel-built residential properties require modernization.
Typical improvements may include:
- combining the kitchen and living room;
- improving thermal insulation;
- updating utility systems;
- creating more effective storage.
A wide range of established planning solutions can be adapted to these apartments.
New Residential Developments
New-build residential complexes vary in size, configuration, and architectural concept.
They often provide the designer with considerable freedom to create an individual and contemporary interior.
Designing a modern three-bedroom apartment in a new development offers extensive opportunities for original planning and creative expression.
Deka-Art is an experienced specialist in the design and renovation of three-bedroom apartments in Moscow and Southern Russia.
Our team creates functional and welcoming interiors in which every detail is carefully considered.
We provide premium finishing and a comprehensive range of services for your home.
Entrust your apartment to Deka-Art, and we will give it a distinctive character and transform it into a comfortable and individual living environment.
Find out the cost of renovating a three-bedroom apartment in 2025–2026.
View the Portfolio
Why Clients Choose Deka-Art

Formal Contract
We work exclusively under written agreements, providing clients with clear terms, defined responsibilities, and greater protection throughout the project.
Two-Year Warranty
Completed work is covered by a 24-month warranty from the date of formal handover.
If defects covered by the warranty are identified during this period, they will be corrected without additional charge, in accordance with the terms of the contract.
Flexible Payment Schedule
A 50% advance payment applies to the interior design service.Payments for project implementation are made according to the schedule agreed in the contract.
In-House Team
Over many years of practice, Deka-Art has assembled a team of experienced and highly qualified designers, technical specialists, and construction professionals.
View Projects at Different Stages of Completion
Before making a final decision, clients may be invited to visit selected completed properties or active project sites.
This provides an opportunity to assess the quality of our workmanship, organization, detailing, and project management in person.
Contractual Penalties for Delays
Where specified in the agreement, a contractual penalty of 0.5% of the value of the delayed work may apply for each day of delay until the relevant stage is completed and formally accepted.
The exact conditions are defined in the project contract.
Specialists with Focused Expertise
Each member of our team specializes in a defined area of work.
We do not rely on generalists expected to perform every type of construction or finishing task. This focused approach helps maintain a consistently high standard throughout every stage of the project.
Magazine