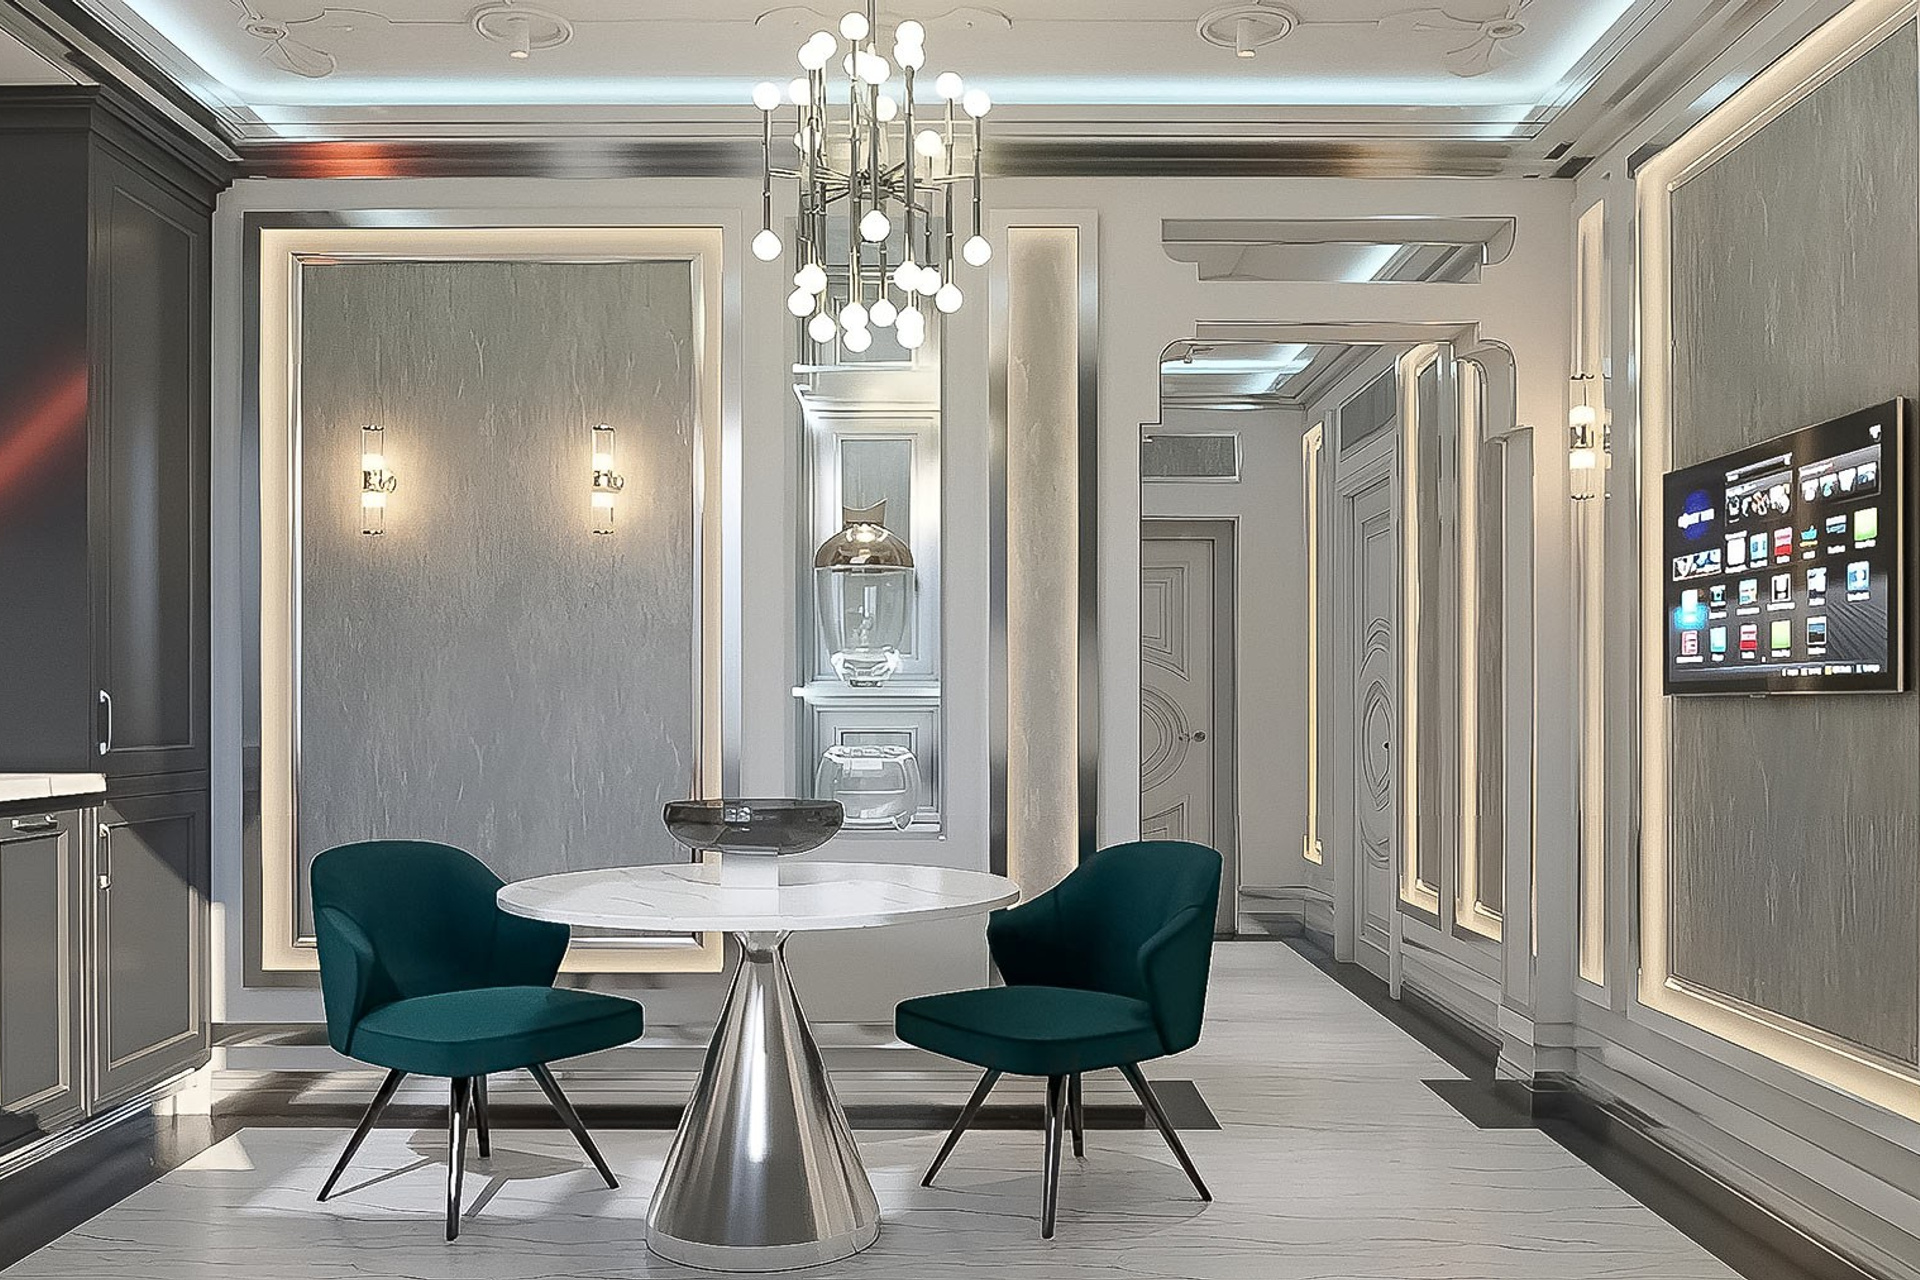
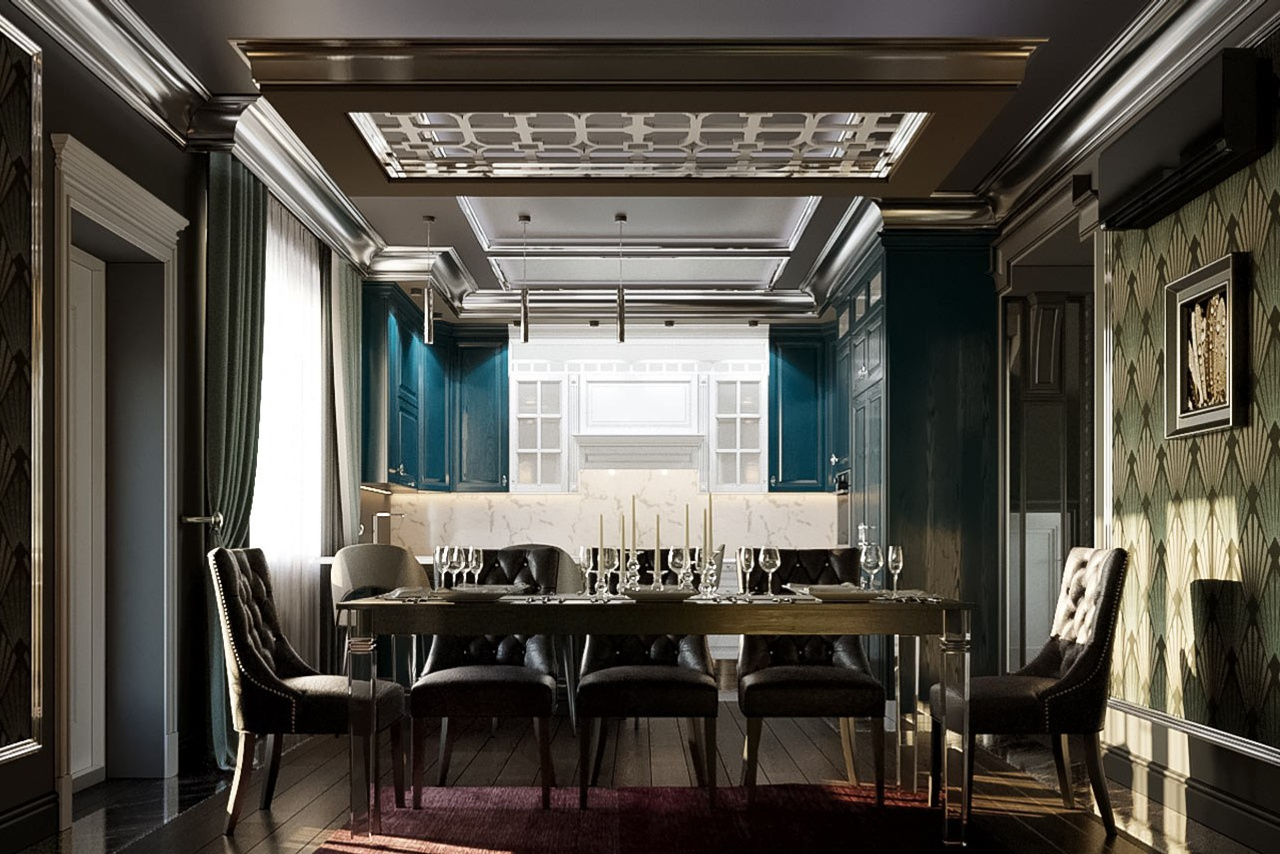
Moscow · Sochi · Rostov-on-Don · International Projects
Deka-Art offers professional interior design services for two-bedroom apartments in Moscow, Sochi, and Rostov-on-Don, including concept development, design, construction, and furnishing.
Our team provides a thoughtful and personalized approach to every project, strict adherence to agreed deadlines, and service of the highest standard.
We will develop the interior design project for your two-bedroom apartment and complete all required renovation works.
The result will be a distinctive and welcoming interior in which every member of your family feels comfortable.
Create something truly exceptional in your home with Deka-Art.
Contemporary Interior Design Trends
Before planning the renovation of a two-bedroom apartment, it is advisable to consult experienced interior designers.
By discussing the key requirements and making the principal decisions in advance, the client can define the desired style, select suitable interior elements, and consider possible layout alterations.
The apartment’s total area and existing configuration should be taken into account, as both have a significant influence on the comfort and functionality of the future interior.
The size of the household and the individual design preferences of its members are equally important.
Developing an interior design project for a two-bedroom apartment in an older residential building can be particularly challenging due to:
- compact rooms;
- narrow and poorly lit corridors;
- combined bathrooms;
- small kitchens.
Our experienced designers are prepared to address these challenges.
We have developed numerous innovative solutions specifically for apartments in multi-unit residential buildings.
Depending on the property and the selected concept, we may propose reconfiguration, visual expansion techniques, and other planning solutions to improve the interior.
Two-Bedroom Apartment Interior Design





How to Transform a Standard Two-Bedroom Apartment
Several solutions can significantly improve the layout and appearance of a two-bedroom apartment.
Combining the Kitchen and Living Room


Creating an open-plan kitchen and living area is a popular contemporary solution.
After renovation, this type of layout may make the apartment feel more spacious and modern while also increasing its appeal and potential market value.
Creating a Kitchen-Living Area and a Child’s Room
A carefully planned apartment can combine a functional and welcoming kitchen-living space with a separate room for a child.
This solution provides both shared family space and the privacy required for everyday life.
Integrating a Loggia into the Living Space
Combining a loggia with a bedroom or living room can be an effective solution where permitted by the building structure and applicable regulations.
Removing the partition, improving thermal insulation, installing underfloor heating, and introducing panoramic glazing can make the room brighter and visually more spacious.
Any structural or façade alterations must be professionally assessed and formally approved before work begins.
Reconfiguring the Bathroom
Combining a separate toilet and bathroom may create sufficient space for:
- a washing machine;
- a tumble dryer;
- additional sanitary equipment;
- practical storage.
Removing an inconvenient corridor, simplifying door openings, and creating illuminated architectural openings may also improve circulation and make the apartment feel more spacious.
Our approach focuses on optimizing every part of the available area to create a brighter, more open, and more functional home.
Our designers may also reconsider inefficient storage rooms and cluttered areas, replacing them with practical integrated storage solutions.
Open and Separate Layouts
Choosing between an open-plan and a more traditional separate-room layout is an important part of the design process.
A two-bedroom apartment can be developed using a variety of ideas and sources of inspiration.
Clients may refer to completed projects by established designers, explore specialist publications, or develop an entirely original concept.
The most important consideration is that the final interior reflects the lifestyle and preferences of its residents.
Modern kitchen systems are particularly well suited to creating compact, functional, and comfortable areas for cooking and dining.
Combining the kitchen with the living room can create a more open layout and allow family members to spend time together while cooking, dining, or watching television.
For compact linear apartments, multifunctional furniture can be especially effective, including:
- sofa beds;
- convertible armchairs;
- wall beds integrated into cabinetry;
- beds with built-in storage;
- combined work and sleeping areas.
These solutions make it possible to combine several functions within a limited area without compromising comfort.
Deka-Art specializes in bespoke interior design projects for compact two-bedroom apartments.
Every project is developed to reflect the client’s personal requirements and preferences.
Our highly qualified specialists have extensive experience in residential interior design.
We will transform your apartment into a comfortable, functional, and distinctive home that achieves the right balance between practicality and style.
___
View the Portfolio
Why Clients Choose Deka-Art

Formal Contract
We work exclusively under written agreements, providing clients with clear terms, defined responsibilities, and greater protection throughout the project.
Two-Year Warranty
Completed work is covered by a 24-month warranty from the date of formal handover.
If defects covered by the warranty are identified during this period, they will be corrected without additional charge, in accordance with the terms of the contract.
Flexible Payment Schedule
A 50% advance payment applies to the interior design service.Payments for project implementation are made according to the schedule agreed in the contract.
In-House Team
Over many years of practice, Deka-Art has assembled a team of experienced and highly qualified designers, technical specialists, and construction professionals.
View Projects at Different Stages of Completion
Before making a final decision, clients may be invited to visit selected completed properties or active project sites.
This provides an opportunity to assess the quality of our workmanship, organization, detailing, and project management in person.
Contractual Penalties for Delays
Where specified in the agreement, a contractual penalty of 0.5% of the value of the delayed work may apply for each day of delay until the relevant stage is completed and formally accepted.
The exact conditions are defined in the project contract.
Specialists with Focused Expertise
Each member of our team specializes in a defined area of work.
We do not rely on general lists expected to perform every type of construction or finishing task. This focused approach helps maintain a consistently high standard throughout every stage of the project.
Magazine