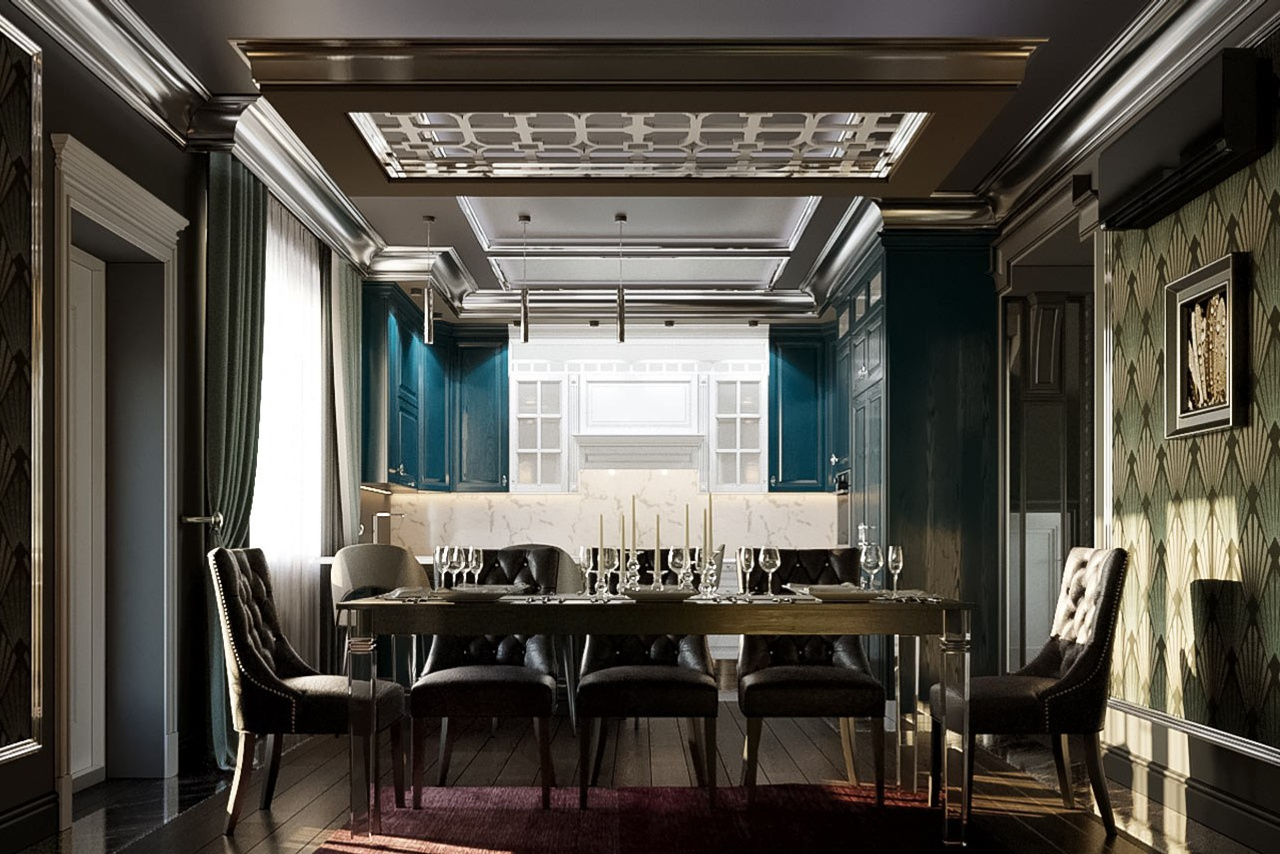
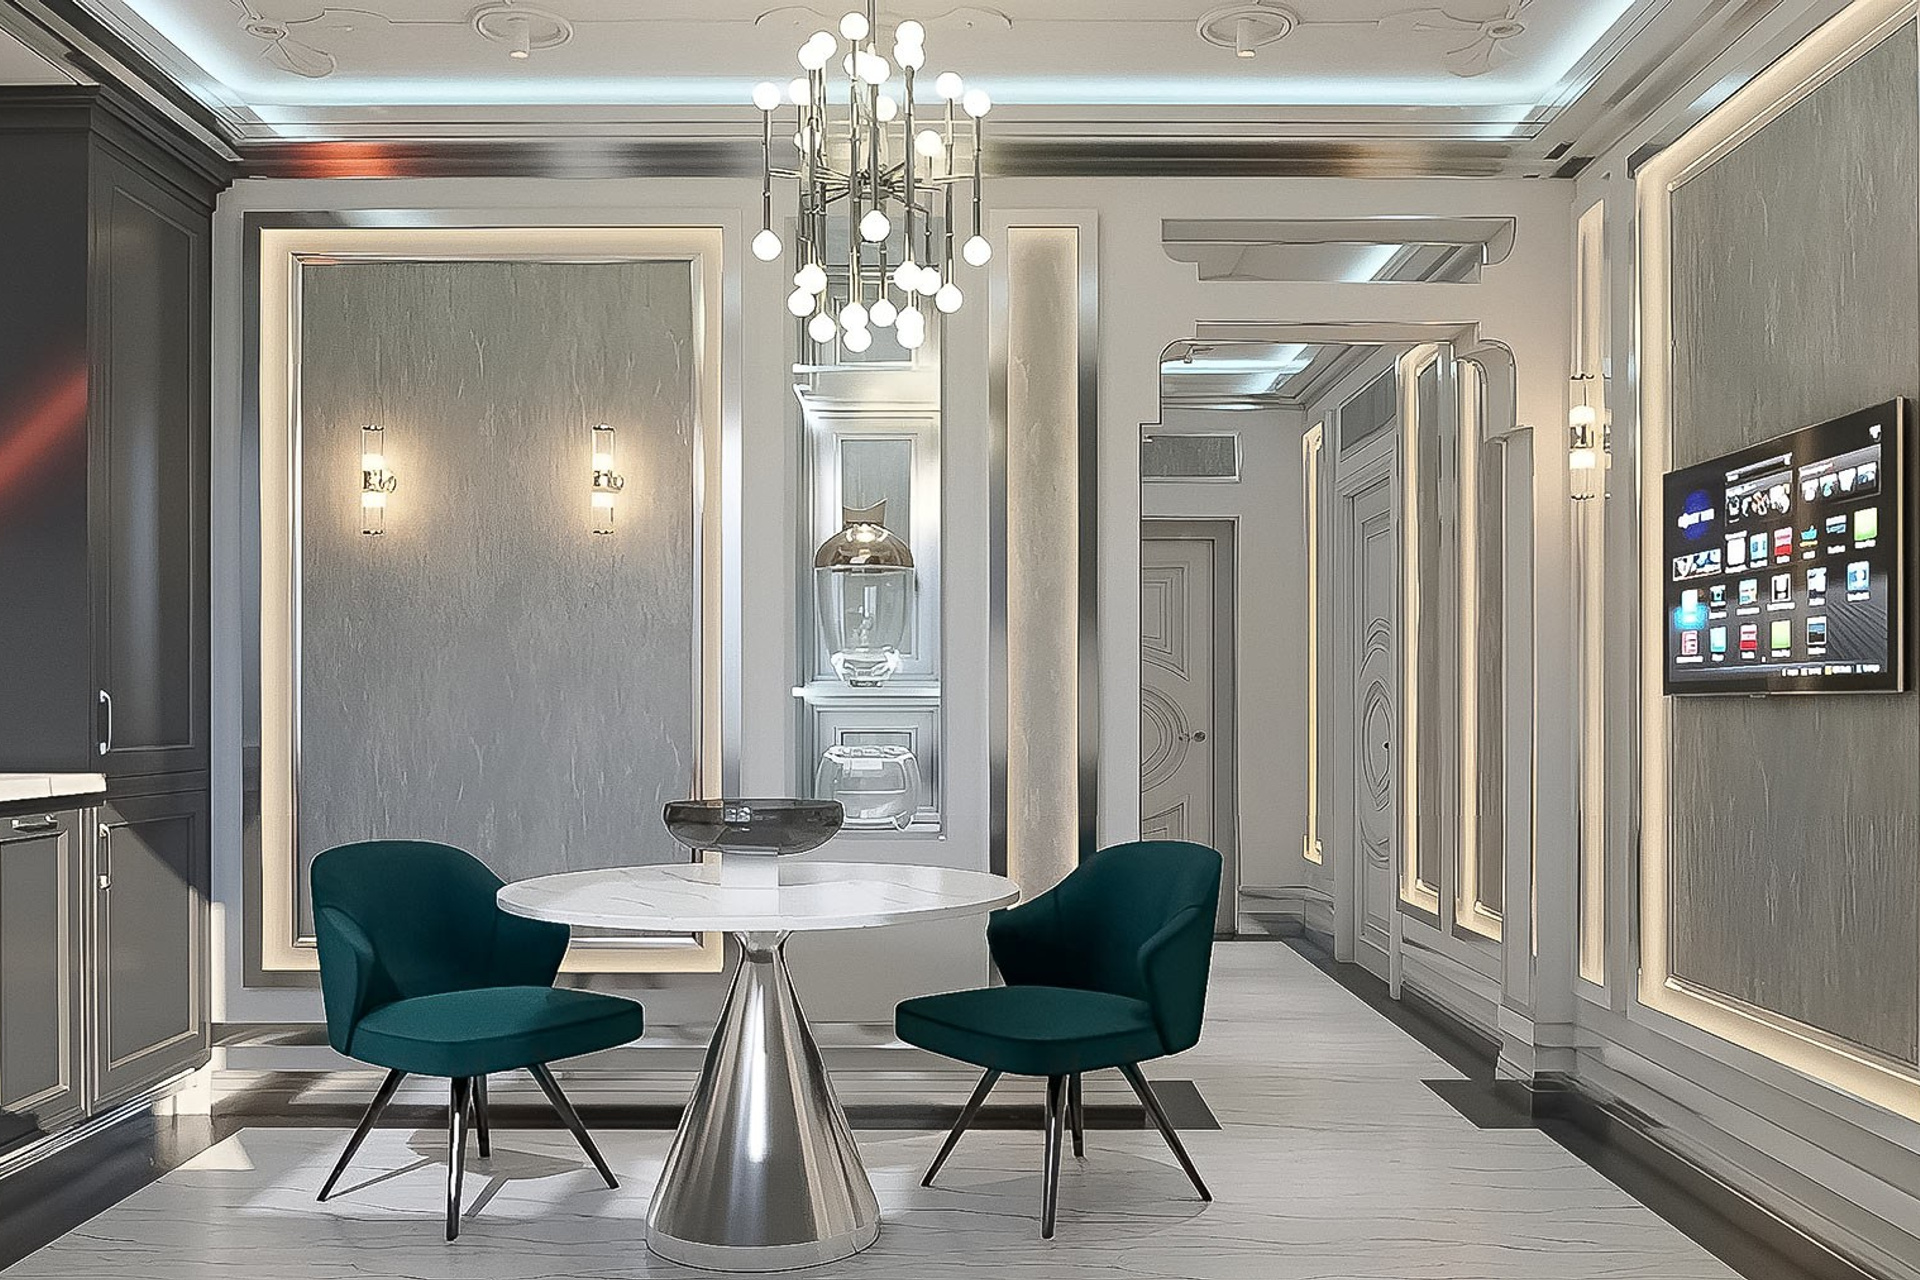
3D interior visualization is the process of creating three-dimensional images of an interior space to help present design and construction concepts clearly. During this stage, specialists develop detailed photorealistic images that reflect the intended style, color palette, lighting, and furniture arrangement.
Specialized software is used to model the space, add furniture, select finishing materials, and configure lighting. The software takes into account light behavior, surface textures, and reflections, making it possible to create a highly realistic representation of the proposed interior.

3D visualization produces images that show the future appearance of a designed space as accurately as possible. This stage of an interior design project is particularly valuable to clients because it allows them to see their future home long before construction begins.
Three-dimensional visualizations are generally divided into two categories: working visualizations and final visualizations. The main difference lies in their level of realism, detail, and flexibility for revisions.

Concept Sketches
Concept sketches are working visualizations typically developed during the early stages of discussing an interior. They may be based on the client’s written descriptions, reference images, preliminary layouts, and inspirational examples.
One of the main advantages of working visualizations is that they can be created quickly and efficiently. At this stage, the principal ideas are still being developed and adjusted, so speed and flexibility are more important than complete photorealism.
In hand-drawn interior sketches, almost every aspect of the design can be changed, from the layout to the color palette. A high-quality pencil sketch should clearly communicate the volume and spatial character of the proposed interior to the client.
Although digital design tools have largely replaced manual visualization, hand-drawn sketches remain relevant in certain cases, particularly when a designer prefers traditional methods or when a client has specific aesthetic preferences.
However, a hand-drawn sketch may not always communicate every detail with complete accuracy. It is better understood as an artistic way of capturing and presenting an engaging design idea.

Rapid 3D Modeling
Once the main project concept has been established, the next step is to model the individual rooms.
For residential interiors, this may include the entrance hall, living room, bedrooms, kitchen, bathrooms, and other functional areas. At this stage, it is important to confirm that the proposed ideas are practical and that suitable furniture, equipment, materials, and finishes are available.
Modern 3D software provides a clear representation of the future interior’s form, structure, proportions, and color palette.
The spatial layout is usually finalized at this stage, while the appearance of individual design elements is discussed and refined. If certain features cannot be implemented for technical or budgetary reasons, they are replaced with suitable alternatives.
Projects developed with strict budget considerations are also visualized accordingly, allowing the client to see a realistic version of the design based on the available resources.
Rendering

In professional terminology, the process of producing a realistic image of an interior using specialized software is known as rendering.
This technically demanding process makes it possible to create customized, photorealistic images based on the client’s project. The cost of rendering depends on the complexity of the work and the experience and skill of the visualization specialist.
Professional interior visualization clearly presents both the overall character of the space and its individual details. Digital rendering also makes it possible to generate images from multiple viewpoints and in different perspectives.
A visualization specialist can create an attractive and informative three-dimensional representation of an apartment, house, or commercial interior.
During the final visualization stage, particular attention is paid to lighting and the approved color palette. At this point, major changes to the interior style or layout are generally no longer expected.
Advances in computer technology have also made virtual interior tours possible. Promotional walkthrough videos and animated presentations may be created by a professional visualization specialist.
The appropriate level of visualization depends on the objectives of the project. It is important to remember that 3D visualization is not the ultimate purpose of an interior designer’s work, but one of the essential stages in bringing the design concept to life.
Magazine