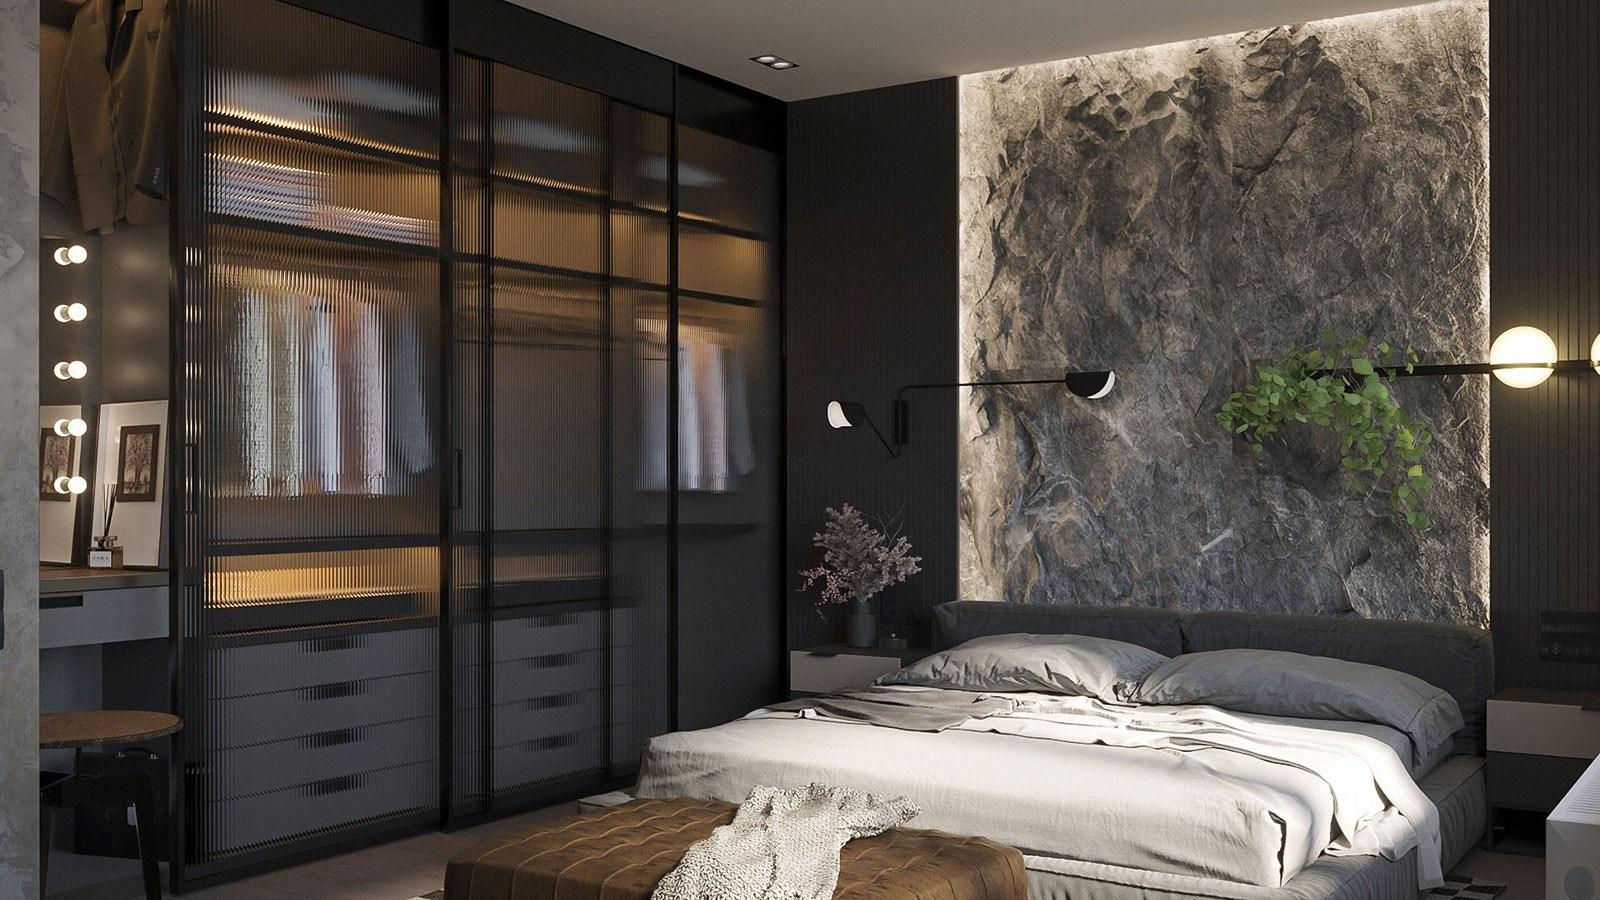

INTERIOR DESIGN DEVELOPMENT
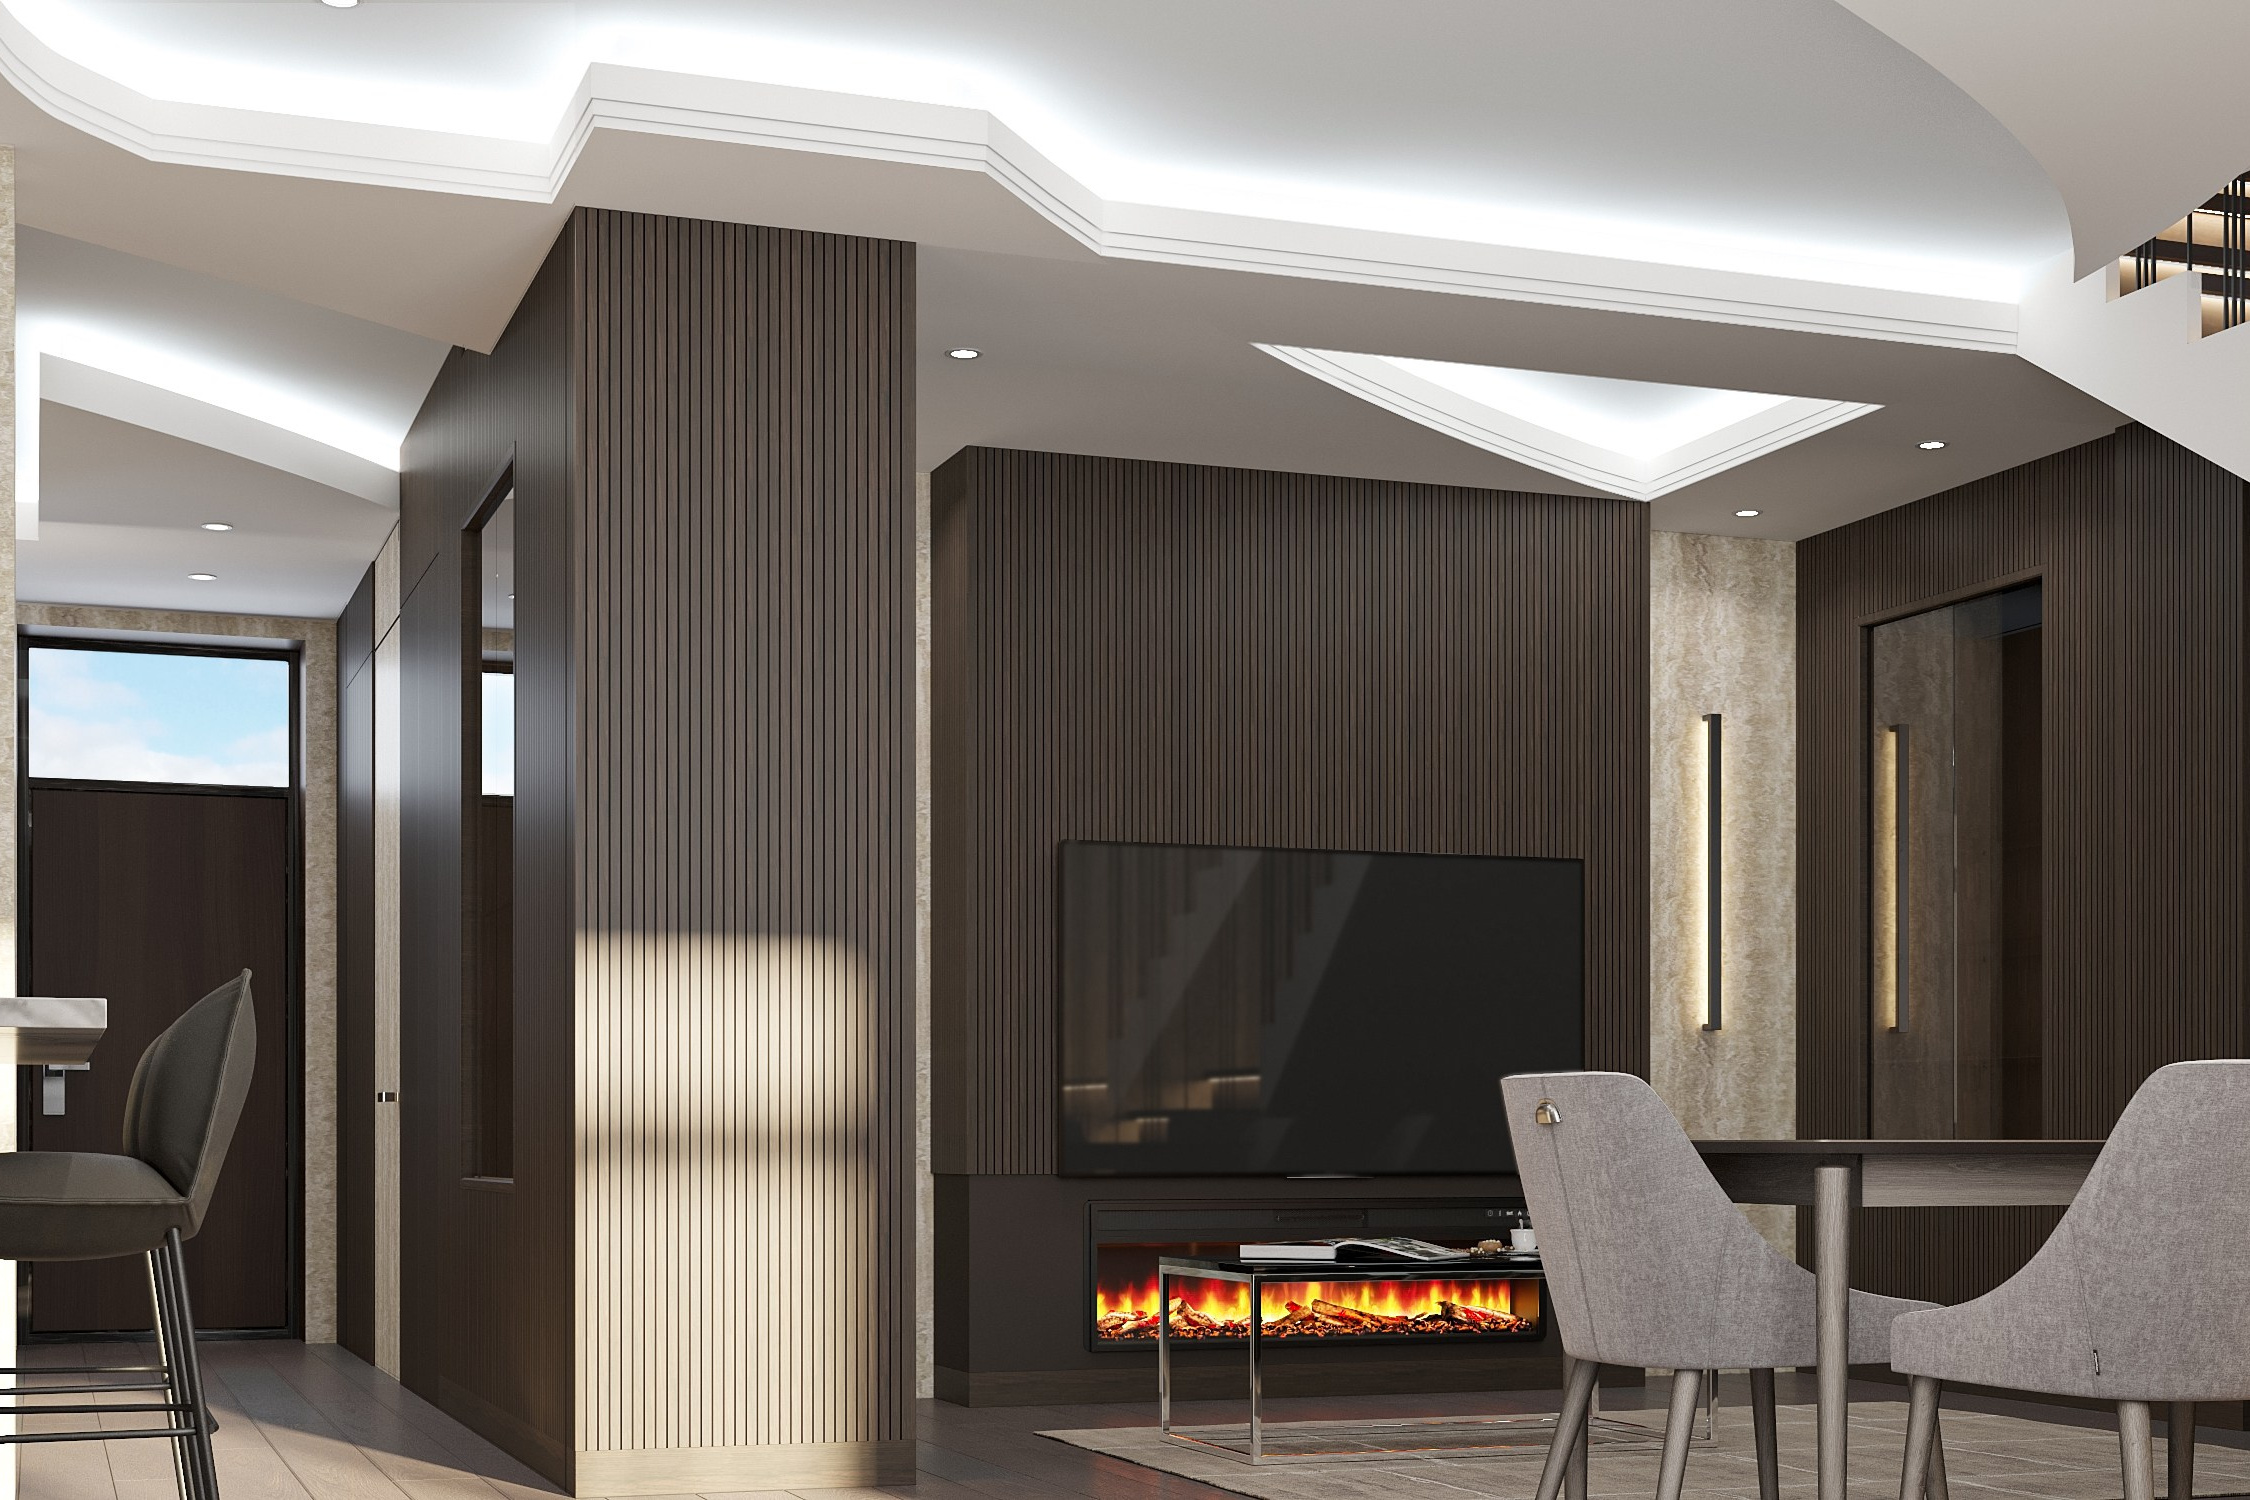
Interior Design
- Consultation with a designer
- Design brief
- Space-planning solution
- 3D visualization
- Construction drawings
- Finishes specification
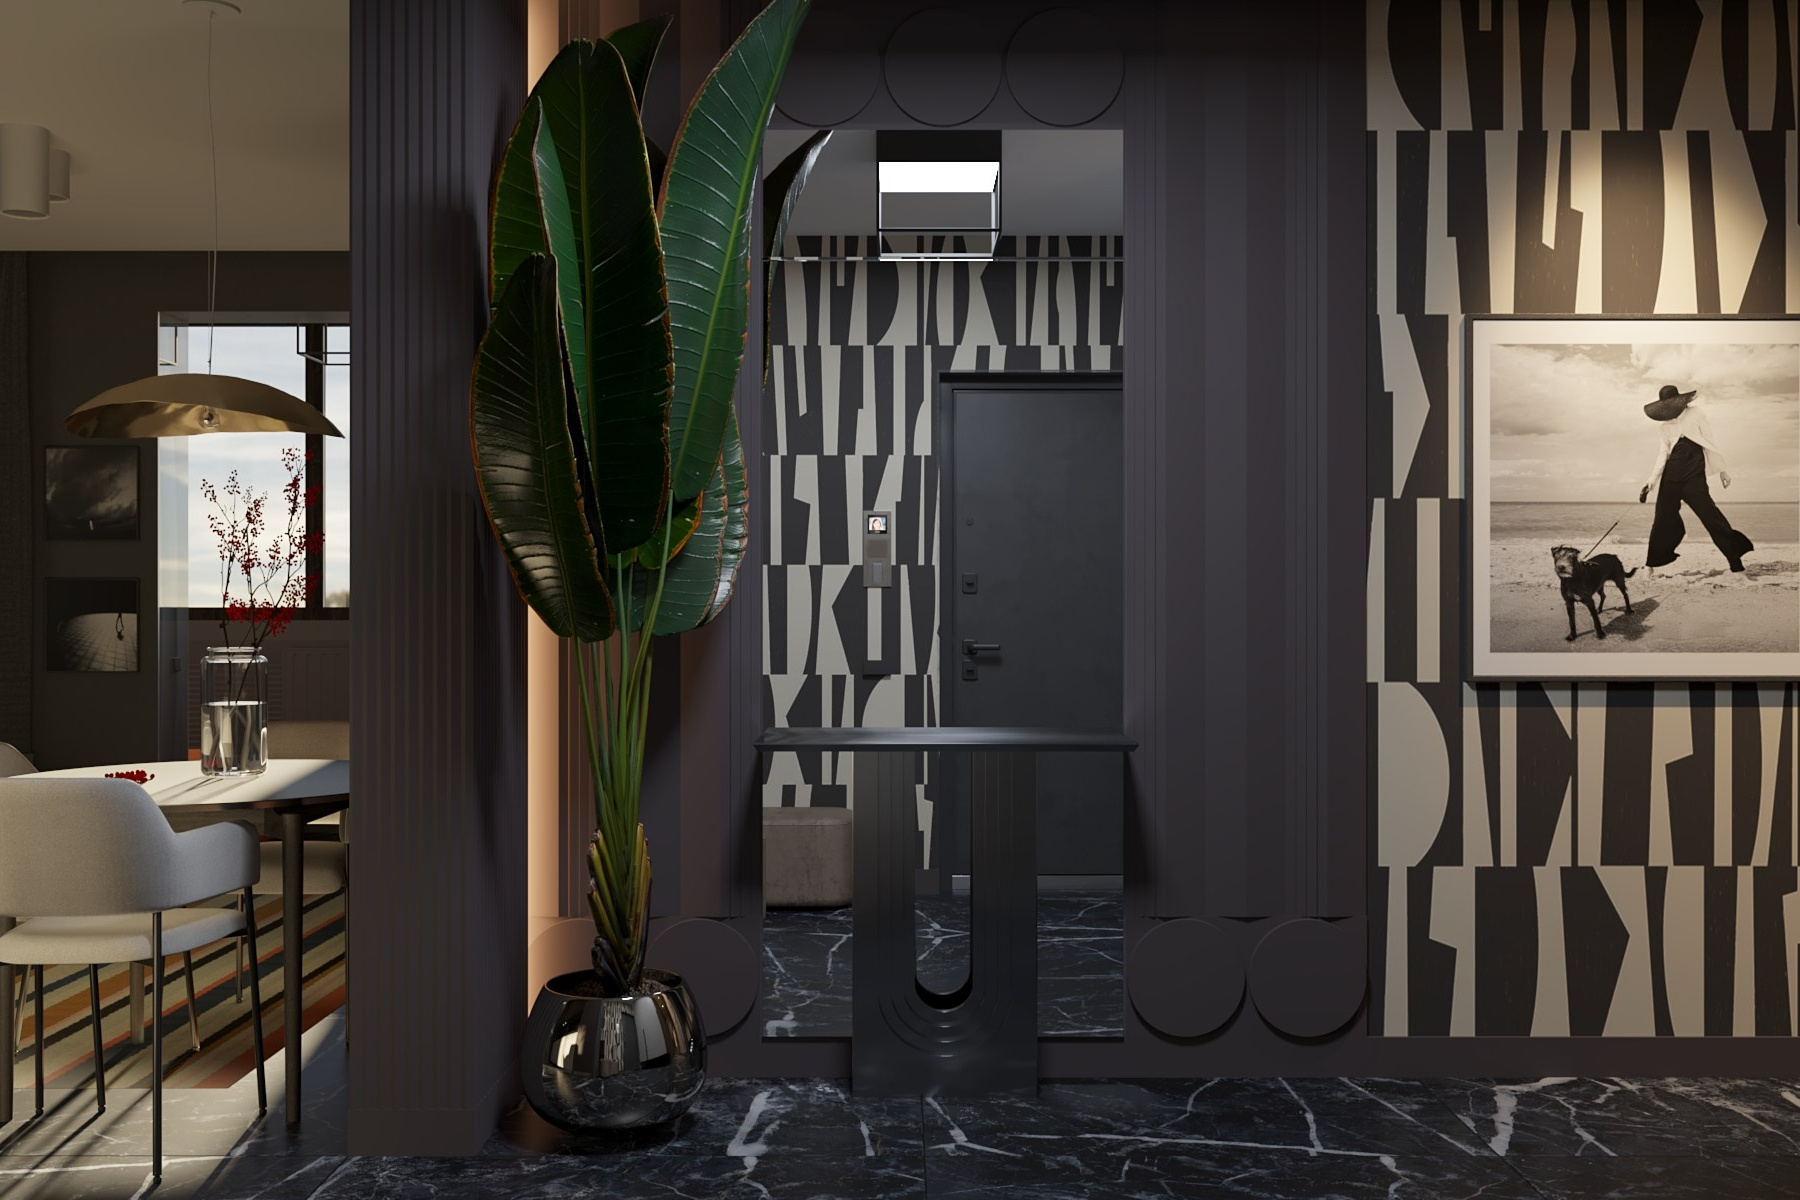
Comprehensive Interior Design
- Consultation with a designer
- Design brief
- Space-planning solution
- 3D visualization
- Construction drawings
- Finishes specification
- Furniture specification
- Lighting specification

Interior Design with Design Supervision
- Consultation with a designer
- Design brief
- Space-planning solution
- 3D visualization
- Construction drawings
- Finishes specification
- Furniture specification
- Lighting specification
- Design supervision and site coordination during implementation
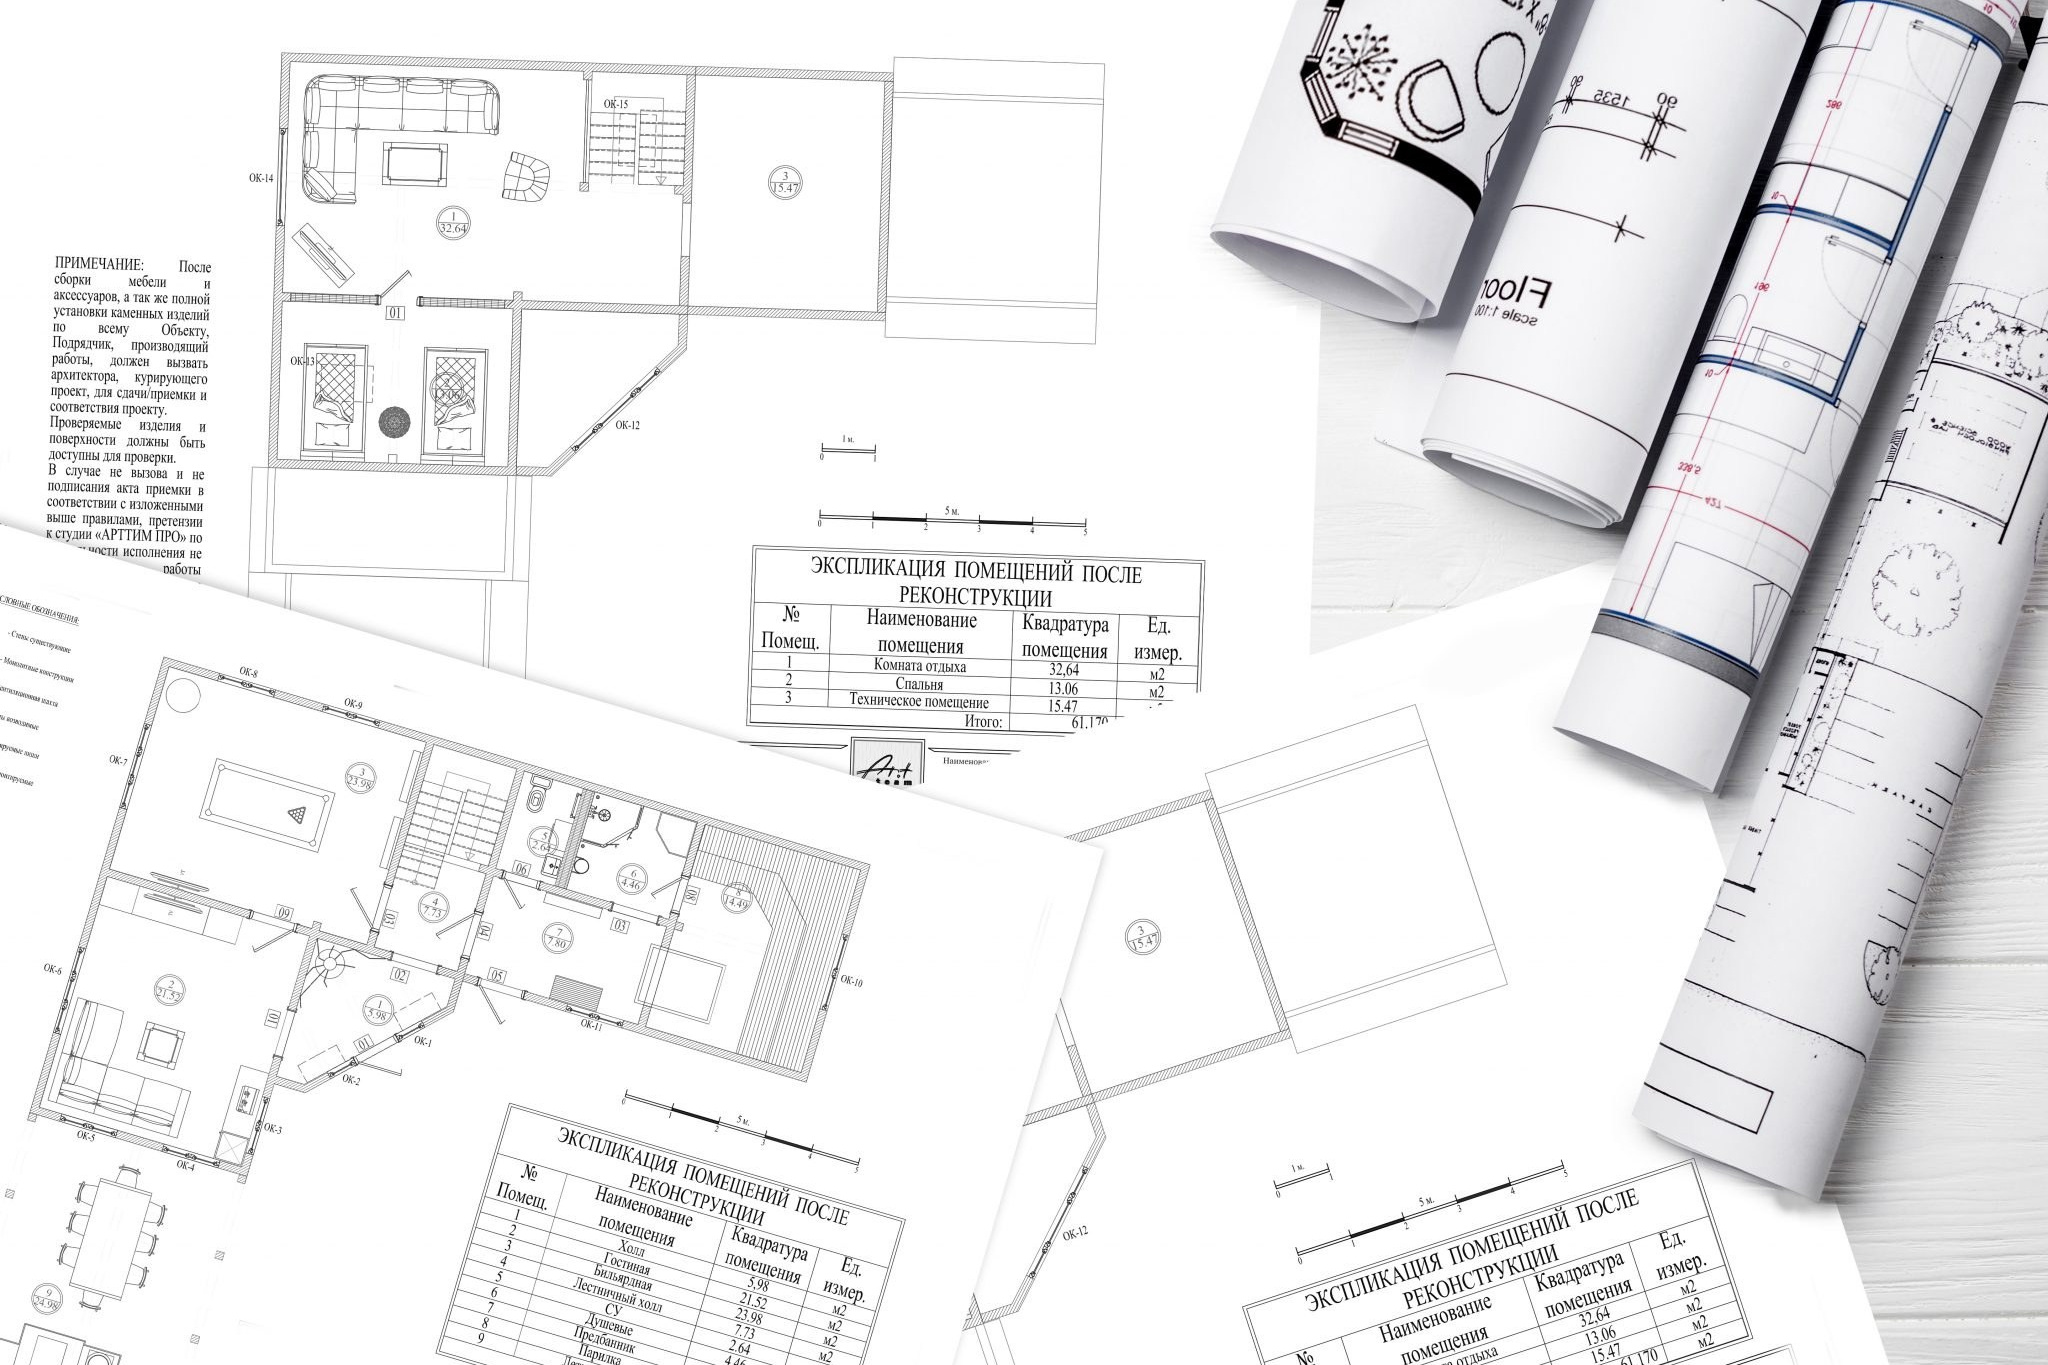
Concept Design Package
- Consultation with a designer
- Design brief
- Space-planning solution
- Key technical drawings
- Finishes specification
Exclusive Furniture Sourcing
Exclusive furniture sourcing from leading international brands, including Visionnaire, Fratelli Barri, Minotti,
Armani/Casa, Molteni& C, Bruno Zampa, Baccarat, Brabbu, Brummel, Ralph Lauren Home, Chelini, Fendi Casa,
Baxter, Vittoria Frigerio, and Turri.
ARCHITECTURAL DESIGN FOR HOTELS, HOUSES, AND PRIVATE RESIDENCES

Architectural design
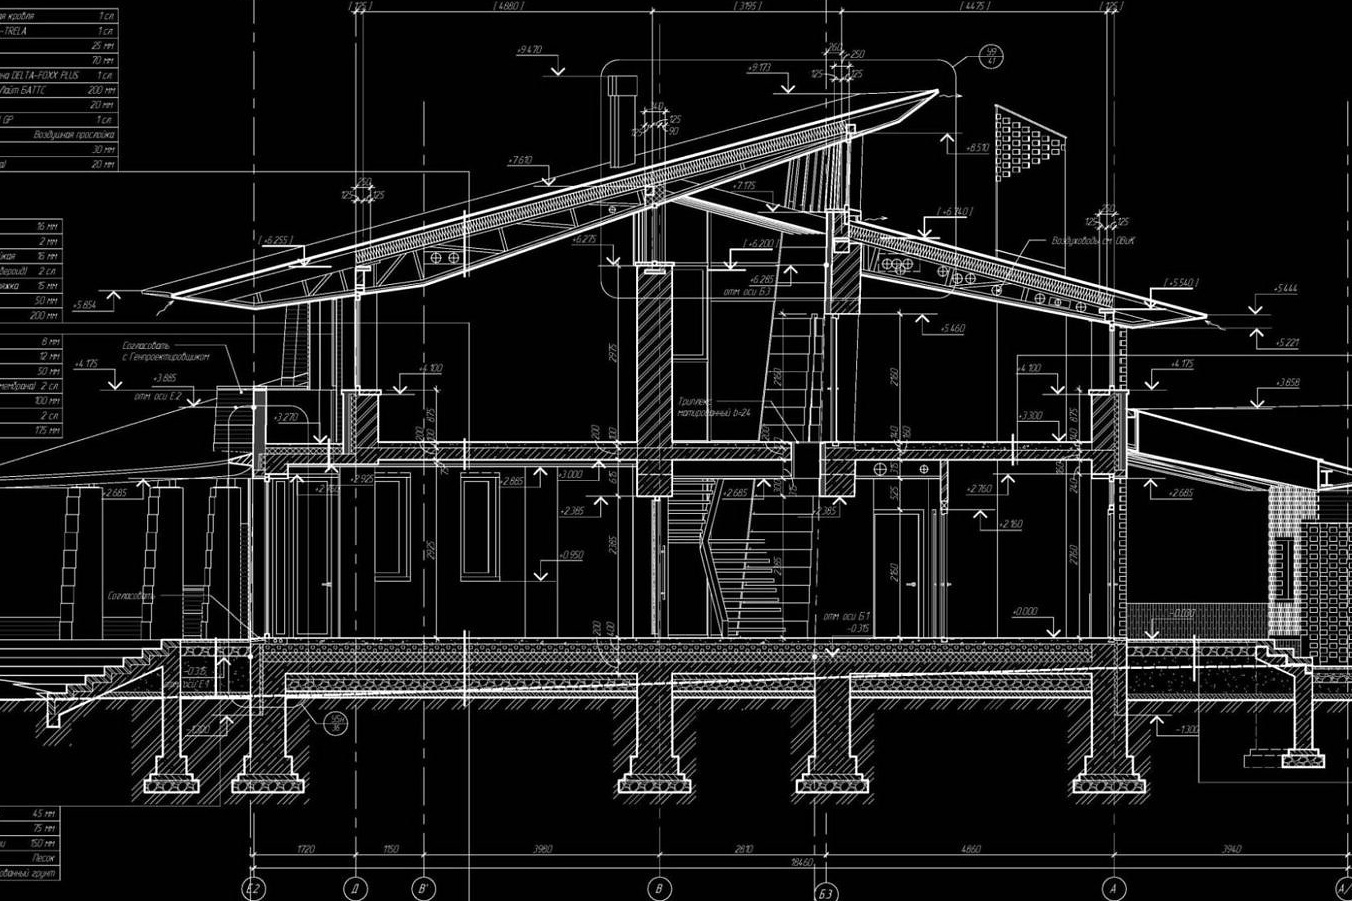
Structural design

Engineering systems design
Design Stages
· Preparation of the space plan, including the zoning and placement of equipment, followed by client review and approval.
· Development of the interior concept and technical design, including equipment layouts and detailed connection diagrams for engineering services.
· Preparation of construction documentation and engineering design for water supply, heating, ventilation, and related systems.
· Design of low-voltage systems and electrical power distribution.
Design Priorities
When designing guest-facing areas, the first priority is the overall interior concept. A welcoming atmosphere and a strong visual identity help create a memorable environment that supports the commercial success of the restaurant or private club.
The functional areas are planned to ensure that equipment, circulation, and engineering services support the restaurant’s operational needs. Each process—from food preparation and dishwashing to staff movement and service—is assessed at different times of day. This makes it possible to use every square meter efficiently while maintaining safe and effective operations.
Additional systems are also considered, including video surveillance, security, multimedia solutions for guests, and wireless systems that support efficient waiter service.
Request a Project Proposal
FULL LIST OF SERVICES:
Comprehensive Turnkey Design
Deka-Art provides comprehensive design services for:
· private houses and cottages· villas and residences
· hotels and hospitality properties
· restaurants and cafés
Turnkey design may include the complete range of design services and coordinated project documentation covering:
· architectural, structural, and technological solutions
· engineering systems and networks
· interior design
· specialist sections requested by the client
Concept Design
The concept stage develops the building’s spatial, planning, architectural, and visual direction. The client receives a clear overview of the project, including the principal rooms, key building sections and levels, and alternative stylistic approaches for the interiors.
Design Development
This stage brings together the final architectural, construction, engineering, technological, structural, and space-planning solutions. Where required, specialist sections of the documentation are prepared in accordance with the applicable planning brief and regulatory requirements.
Construction Documentation
Construction documentation includes detailed drawings for engineering networks, building structures, and architectural solutions. These documents provide the dimensions, specifications, and technical information required for construction and installation works.
ARCHITECTURAL DESIGN
Architectural design includes concept, detailed, and interior design documentation for new construction, renovation, reconstruction, and refurbishment projects. Deka-Art offers a complete range of architectural services and can tailor the scope to the client’s requirements.
Architectural Concept
The architectural concept is suitable for clients who are still defining the scope, design direction, materials, or project budget. Depending on complexity, this stage may represent approximately 20–40% of the total design fee. It may include:
· an explanatory note describing the property
· preliminary floor plans
· schematic sections
· 3D visualizations from key viewpoints
Architectural Construction Documentation
The architectural construction package is a detailed technical set of documents coordinated with related disciplines, especially engineering systems. It forms the basis for construction and finishing works and is primarily intended for experienced contractors and engineers.
· detailed area calculations and property data
· measured plans showing equipment, furniture, and related systems
· detailed sections, junctions, elevations, and details
· specifications for construction and finishing materials
Deka-Art can provide the full sequence of services: concept development, interior design, architectural construction documentation, and design supervision throughout implementation.
ARCHITECTURAL PLANNING
Architectural planning defines the organization of space in plan view. Drawings show walls, partitions, columns, windows, doors, and the relationship between rooms and circulation routes.
The plan is developed from the client’s design brief and the physical characteristics of the building. Detailed working plans may be accompanied by a room schedule showing names and areas, as well as dimensions and clearances required for construction.
Fire-safety, sanitary, accessibility, and evacuation requirements must be considered. An ergonomic layout supports efficient use of space and comfortable movement for staff, residents, and visitors.
Our Approach
· careful study of the client’s individual preferences
· consideration of the property’s purpose, size, and structural features
· functional and comfort requirements
· compliance with applicable building regulations and standards
CONCEPT DESIGN
Before construction begins, the future building should be clearly visualized. Concept design captures the principal ideas, architectural character, and key decisions that define the project.
· preliminary area calculations and building configuration
· development of a distinctive architectural identity
· design of supporting architectural elements
· preliminary selection of construction and finishing materials
Concept design is a highly creative process that requires experience and technical judgment. The team reviews the client’s requirements, develops alternative options, and refines the chosen direction. Although concept drawings are not normally sufficient for construction, they allow the main ideas to be tested before more detailed work begins.
For houses, offices, hotels, and larger developments, the concept stage may explore alternative layouts, window and door positions, and color schemes. Strong concept documentation reduces risk during planning, construction, and later operation.
Concept Design Fees
Fees depend on the size and complexity of the property. This stage also helps establish an initial construction budget and define the requirements for subsequent design development. Investing in a well-resolved concept can reduce later financial and scheduling risks.
CONSTRUCTION DOCUMENTATION
After the concept and key planning decisions have been approved, detailed construction documentation is developed. This stage includes technical drawings, specifications, and coordination of all architectural and engineering disciplines.
Key Requirements
· accurate dimensions and setting-out information
· detailed specifications for all proposed materials
· sections, junction details, and construction drawings for complex elements
· full coordination between architectural and engineering disciplines
High-quality construction documentation reduces the need for clarification and improvisation on site. It allows contractors to understand the scope accurately and gives the client a clear basis for quality control.
Design Cost and Construction Value
Compared with the total construction budget, detailed design documentation typically represents only a small proportion of the overall cost. The final fee depends on the building area, site conditions, technical complexity, and the scope of the design brief.
Deka-Art may also provide optional landscape design, ancillary buildings, fences, and small architectural structures.
STRUCTURAL DESIGN
Structural design defines the load-bearing systems and structural components that support the architectural concept. It establishes their purpose, materials, dimensions, and the measures required to ensure reliability, stability, and durability.
A typical structural package may include:
· foundation sections and material specifications
· floor and slab drawings
· roof framing plans
· roof plans
· structural frames and connection details
· building sections
· façade descriptions and finishing materials
· waterproofing, vapor control, and thermal insulation solutions
· window and door opening details
Structural Disciplines
· Steel structures
· Reinforced-concrete structures
· Timber structures
· Fabrication drawings for steelwork
Structural engineering is also required for reconstruction projects involving load-bearing walls, new openings, additional floors, mezzanines, balconies, extensions, and similar interventions.
Key Selection Criteria
· engineering and hydrogeological site conditions
· intended use of the building
· required strength, stiffness, and service-life characteristics
· local climate
· construction budget
· the client’s individual requirements
Structural calculations should be performed by qualified engineers using appropriate specialist software and in accordance with the applicable laws, codes, and technical standards.
ENTRANCE DESIGN
The entrance is both an architectural composition and a welcoming transition into the building. It creates the first impression of the organization, property, or brand and should communicate quality, identity, and professionalism.
Typical Elements
· entrance platform
· portal, steps, stairs, and railings
· external, internal, or combined entrance lobbies
· vestibule
· entrance doors
· canopies and weather protection
The design must address both appearance and performance, including protection from weather, safety, accessibility, comfort, thermal insulation, acoustic performance, and efficient use of space.
Design Process
The process begins with a review of the client’s objectives. A concept is then prepared with drawings and proposed materials. Once the concept is approved, detailed construction documentation is developed. Local approval requirements must be confirmed for each project.
3D VISUALIZATION
Architectural visualization allows clients to understand the architect’s and designer’s ideas before construction begins. Realistic images communicate volume, color, texture, materials, and lighting, helping the client evaluate the proposed result in detail.
3D visualization can be used to review layouts, test color combinations, assess furniture and finishes, and make design changes at an early stage. This saves time, reduces risk, and supports a more predictable construction process.
Service Scope
· interior visualizations showing the complete spatial concept in realistic detail
· exterior visualizations showing the building in its landscape and surrounding context
To begin, the visualization team typically requires floor plans, equipment and furniture layouts, lighting information, proposed finishes, reference images, and a clear design brief.
Factors Affecting Cost
· project complexity
· delivery schedule
· level of detail
· number of images and viewpoints
· quality and completeness of the source information
Professional visualization represents a relatively small part of the design budget but provides significant value by reducing misunderstandings and allowing decisions to be made before construction.
FINISH AND MATERIAL SELECTION
Material selection is a critical stage of the design process. The quality, performance, and appearance of the finishes influence both the visual result and the long-term durability of the interior.
Typical Categories
· floor finishes such as timber, laminate, resilient flooring, and tile
· wall finishes such as plaster, wallpaper, decorative panels, and paint
· ceiling systems such as plasterboard, stretch ceilings, paint finishes, and decorative moldings
· doors and partitions
· lighting fixtures and decorative elements
Materials are selected individually for each room, balancing budget, technical performance, color, and aesthetic preferences.
Our Services
· professional consultation on finishing works and material suitability
· supplier research, sample comparison, and paint color matching
· quantity calculations for materials and products
At the end of the process, the client receives a detailed schedule identifying the materials, manufacturers, product codes, references, and required quantities.
ROOF DESIGN
The roof protects the building and completes its architectural composition. It must provide reliable waterproofing, thermal performance, drainage, and long-term durability.
A roof design package regulates installation, reduces errors, supports contractor selection, and provides a basis for cost control.
Main Stages
· selection of the appropriate roof technology
· selection of vapor-control, insulation, waterproofing, and roof-covering materials
· preparation of detailed drawings, plans, sections, junctions, and specifications
Roof design must comply with the applicable civil, planning, building, and technical regulations in the jurisdiction where the project is located.
ENGINEERING SYSTEMS DESIGN
Deka-Art provides engineering design services for residential, hospitality, commercial, and other building types. The scope may include:
· electrical power and lightning protection
· structured cabling networks
· heating, ventilation, and air-conditioning
· water supply and drainage
· access control
· video surveillance
All technical solutions must be developed by appropriately qualified specialists and coordinated with the fire-safety, environmental, sanitary, and building regulations applicable to the project location.
Engineering Design Process
1. Design Brief
Engineering design begins with a clear definition of the objectives, required performance, operational conditions, and source information. Deka-Art can assist the client in preparing the brief, which becomes the agreed basis for the design work.
2. Principal Engineering Solutions
The designers review the source data, perform calculations, select the main equipment, establish service routes, and coordinate requirements with the related architectural and structural disciplines. At this stage, equipment cost and system performance can still be adjusted to suit the available budget.
3. Detailed Documentation
The approved concept is developed into detailed routes, connection diagrams, junctions, specifications, and installation information. The final package supports cost estimation, tendering, and installation.
ELECTRICAL SYSTEMS DESIGN
Electrical design may be provided for apartments, offices, restaurants, houses, hotels, and other properties. Depending on the brief, the system can include normal and emergency power distribution, backup generators, stabilizers, and automatic transfer arrangements.
Electrical safety is a fundamental requirement. The design may include residual-current protection, circuit breakers, grounding, low-voltage control circuits, short-circuit protection, and other measures required by the applicable regulations.
Typical Deliverables
· explanatory note and general project data
· load calculations
· power-distribution and panel layouts
· equipment and cable-routing plans
· grounding calculations
· electrical equipment schedules
· emergency power diagrams and calculations
Graphic documentation may show sockets, power and low-voltage routes, grounding, lighting circuits, distribution boards, generators, stabilizers, and the electrical connections required for other building systems.
FIRE ALARM SYSTEM DESIGN
The effectiveness of a fire alarm system depends on a design that responds to the building’s architecture, use, occupancy, and operating conditions. The documentation must comply with the fire-safety laws, codes, and approval procedures applicable to the project location.
Key Inputs
· architectural floor plans
· reflected ceiling plans showing lights, air-conditioning units, and other services
· the client’s technical and operational requirements
· the use of each room and the type and quantity of stored materials where relevant
Where the fire alarm is integrated with the building’s central safety system, connection requirements must be obtained from the building operator or facilities-management team.
Typical Deliverables
· explanatory note
· plans showing detectors, cables, and system components
· functional diagrams
· equipment and material specifications
The design should also allow for safe maintenance, future expansion, and reliable access to serviceable components.
VENTILATION AND AIR-CONDITIONING DESIGN
Ventilation and air-conditioning systems are developed from the technical brief, architectural drawings, interior design, occupancy requirements, and local approval conditions.
Main Stages
· collection of technical conditions and source information
· selection of indoor and outdoor design parameters
· definition of the air-distribution strategy
· heat, moisture, and contaminant calculations
· air-balance schedules
· aerodynamic and hydraulic calculations
· ductwork and pipework design
· selection of chillers, fan-coil units, split systems, VRV/VRF systems, air-handling units, pumps, heat exchangers, and related equipment
· development of the control and automation strategy
The final documentation should coordinate the HVAC systems with architecture, structure, lighting, ceilings, and all other engineering services.
VIDEO SURVEILLANCE SYSTEM DESIGN
Video surveillance is an important part of security for private and commercial properties. The system may operate independently or be integrated into a wider security platform with centralized monitoring and control.
Design Process
· analysis of the site area, protected zones, viewing sectors, night lighting, and security-control locations
· definition of local or remote management, operator numbers, video resolution, recording rates, archive duration, and transmission security
· preparation of the design brief
· selection of cameras, recorders, power supplies, motion detection, displays, and control equipment
· approval of the design and budget
· coordination with the relevant authorities or building operator where required
FIRE SUPPRESSION SYSTEM DESIGN
Automatic fire-suppression systems are designed to detect and control a fire at an early stage, protect life and property, and reduce potential losses.
Typical System Types
Fire-Water Systems
Hydrants and internal fire-water systems supply water to hose connections and fire cabinets. The configuration depends on the building, local water supply, and applicable regulations.
Sprinkler Systems
Sprinkler systems use temperature-sensitive heads to control local fires automatically. The number and type of sprinklers, activation temperature, water demand, and pump requirements depend on the fire-risk classification and building use.
Gas Suppression Systems
Gas suppression is often used in server rooms, communications rooms, and other spaces containing valuable or water-sensitive equipment.
Typical Deliverables
· explanatory note
· system-layout plans
· isometric diagrams
· complete equipment and material specifications
ACCESS CONTROL SYSTEM DESIGN
Access control systems restrict unauthorized entry, manage permitted access, and can support employee timekeeping. They may operate independently or as part of an integrated security system.
Typical Equipment
· doors, gates, turnstiles, and other physical barriers
· proximity-card or biometric readers
· identification devices
· keypads
· controllers
· specialist software
Design Process
· site and security-risk analysis
· preparation of the technical brief
· development of the system concept
· construction documentation
· equipment specification
The final design shows hardware and software components, connection diagrams, cable routes, and interfaces with other security systems.
SMOKE CONTROL SYSTEM DESIGN
Smoke-control systems are essential to fire safety and safe evacuation. They are designed to limit the spread of smoke, remove combustion products, and provide clean replacement air.
Static systems limit smoke movement by shutting down selected ventilation systems. Dynamic systems use fans, ducts, and dampers to extract smoke and supply fresh air.
Design Stages
· identification of rooms, lift shafts, stairs, and escape routes requiring smoke control or pressurization
· calculation of system performance
· selection of fans, ducts, and dampers
· preparation of floor plans, technical drawings, and the relevant fire-safety documentation
The governing standards and calculation methods must be confirmed for the jurisdiction where the project is located.
HEATING SYSTEM DESIGN
Heating design is developed from the technical brief, architectural drawings, building regulations, energy requirements, and the client’s operational preferences.
The scope may include heat sources, distribution systems, heat-loss calculations, automation of the heat substation, and optional remote climate control for individual rooms.
Main Stages
· heating-system concept
· technical and economic assessment
· design brief and commercial proposal
· routing and installation drawings
· equipment and material specifications
· final project documentation
A complete heating design package enables accurate installation even where the work is carried out by an independent contractor.
WATER SUPPLY AND DRAINAGE DESIGN
Deka-Art designs water-supply and drainage systems for properties of varying scale and complexity. The documentation may include an explanatory note, engineering calculations, plans, schematics, sections, and detailed equipment and material schedules.
Key Calculations
· water demand per second, hour, and day
· available and required water pressure
· hot-water heat demand
Typical Drawings
· pipe routes
· valves, manifolds, pumps, boilers, treatment equipment, and leak-detection devices
· setting-out information coordinated with the architectural plans
· pipe diameters
· pipe-insulation requirements
· connection points for bathrooms, kitchens, showers, sanitary fixtures, and drainage systems
The system is coordinated with the other architectural and engineering disciplines throughout the design process.
DESIGN SUPERVISION
Design supervision is the professional review of construction and renovation works to confirm that the approved architectural and interior design solutions are being implemented correctly. It continues throughout the construction period until the agreed scope has been completed and accepted.
Main Objectives
· maintaining the approved architectural and stylistic concept
· confirming compliance with the agreed technical and technological requirements
· reviewing the implementation of structural, architectural, and construction details
Different members of the design team supervise the parts relevant to their expertise. Structural engineers review the implementation of structural solutions, while architects and designers monitor setting-out, finishes, proportions, and other design-critical details.
Design supervision helps identify errors early, clarify questions, and make timely adjustments. This can reduce rework, control cost, and support a more efficient construction process.
Typical Activities
· providing the contractor with access to the approved documentation and responding to design questions
· scheduled site visits to review progress and quality
· additional visits where specific issues require attention
· selective review of construction and concealed works where included in the agreement
· maintenance of a design-supervision log and prompt notification of deviations
The exact legal status, inspection rights, and responsibilities of design supervision must be defined in the project contract and adapted to the laws and professional requirements of the country where the work is carried out.
Note: Regulatory references, professional licensing statements, approval procedures, fire-safety claims, engineering guarantees, and construction responsibilities must be reviewed and adapted for each project jurisdiction before publication on an international website.